web analytics

832-445-8934

25405 Glacier Lake Drive, Cleveland, TX, 77328

Save
Ask
Tour
Hide
Share
$1,795
New Listing

25405 Glacier Lake Drive
Cleveland, TX 77328

For Rent|Single Family Residence|Active
3
Beds
2
Total Baths
2
Full Baths
1,661
SqFt
$1
/SqFt
2021
Built
Subdivision:
Pinewood Trails
County:
Montgomery
Call Now: 832-445-8934
Is this the listing for you? We can help make it yours.
832-445-8934
25405 Glacier Lake Drive25405 Glacier Lake Drive25405 Glacier Lake Drive25405 Glacier Lake Drive
Save
Ask
Tour
Hide
Share

Mortgage Calculator

Monthly Payment (Est.)

Enter an interest rate to see your estimated monthly payment.
Calculator powered by Showcase IDX, a Constellation1 Company. Copyright ©2026 Information is deemed reliable but not guaranteed.

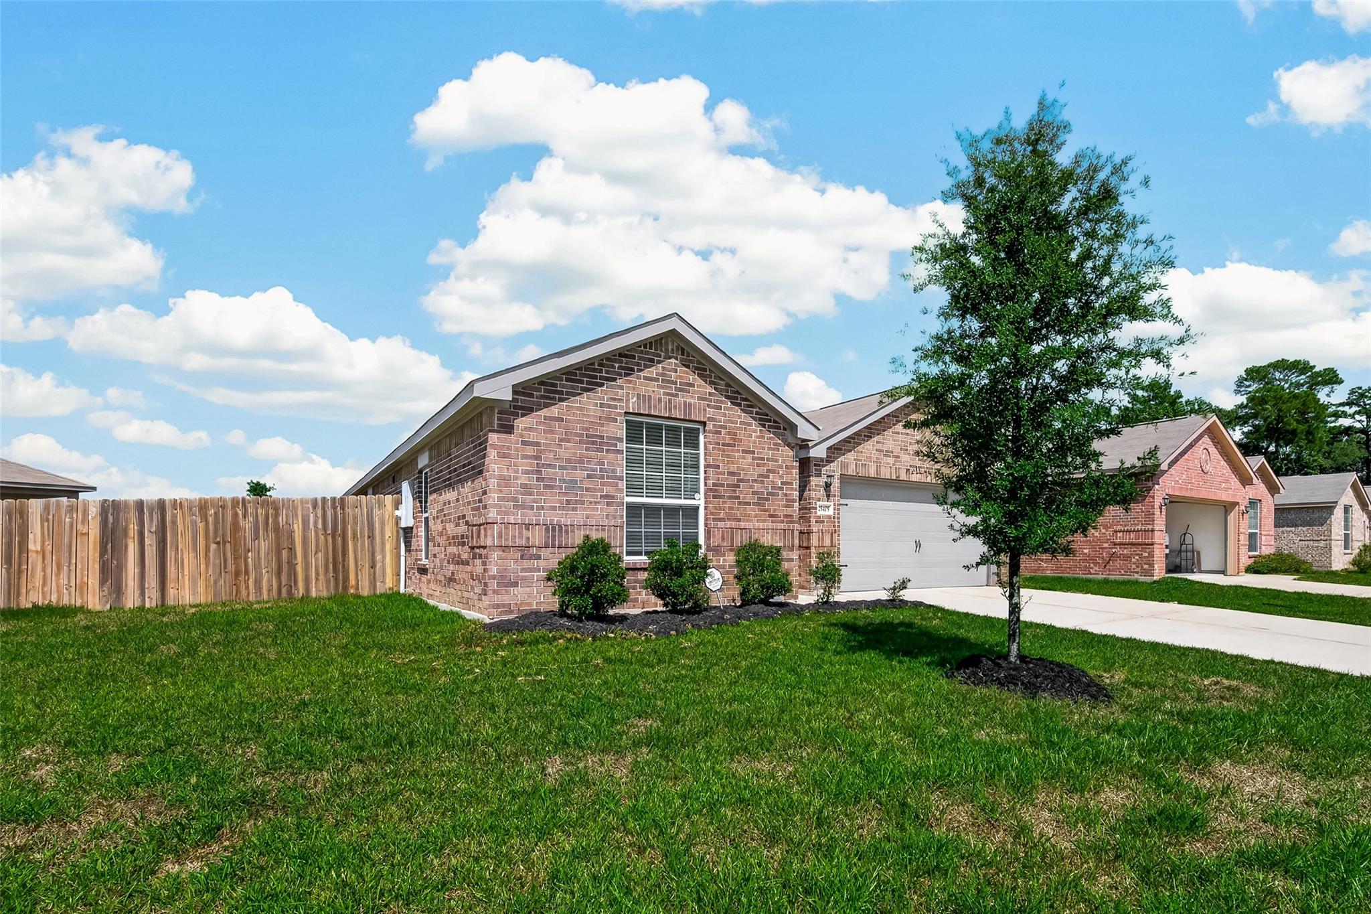
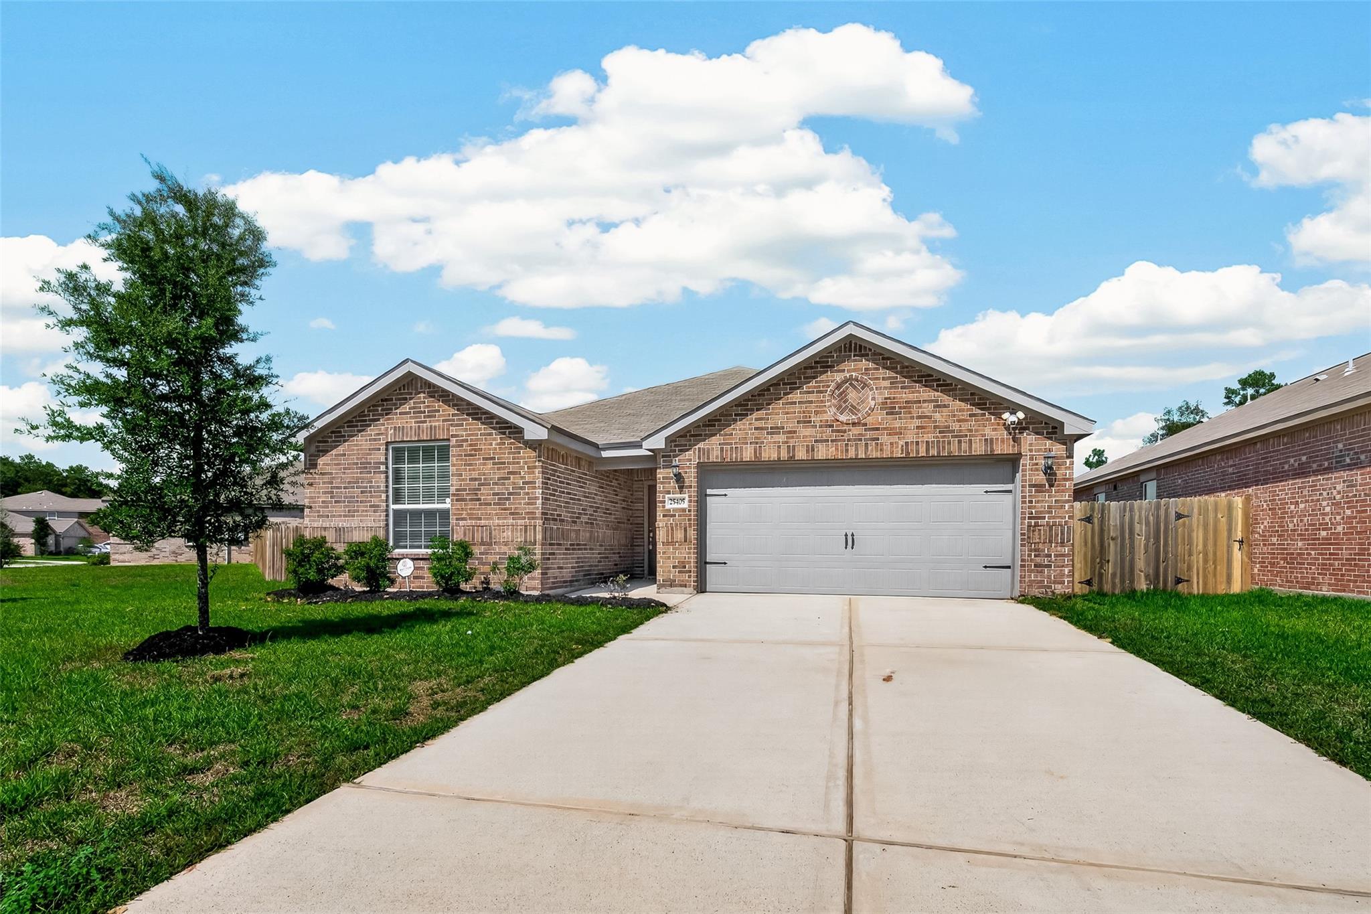
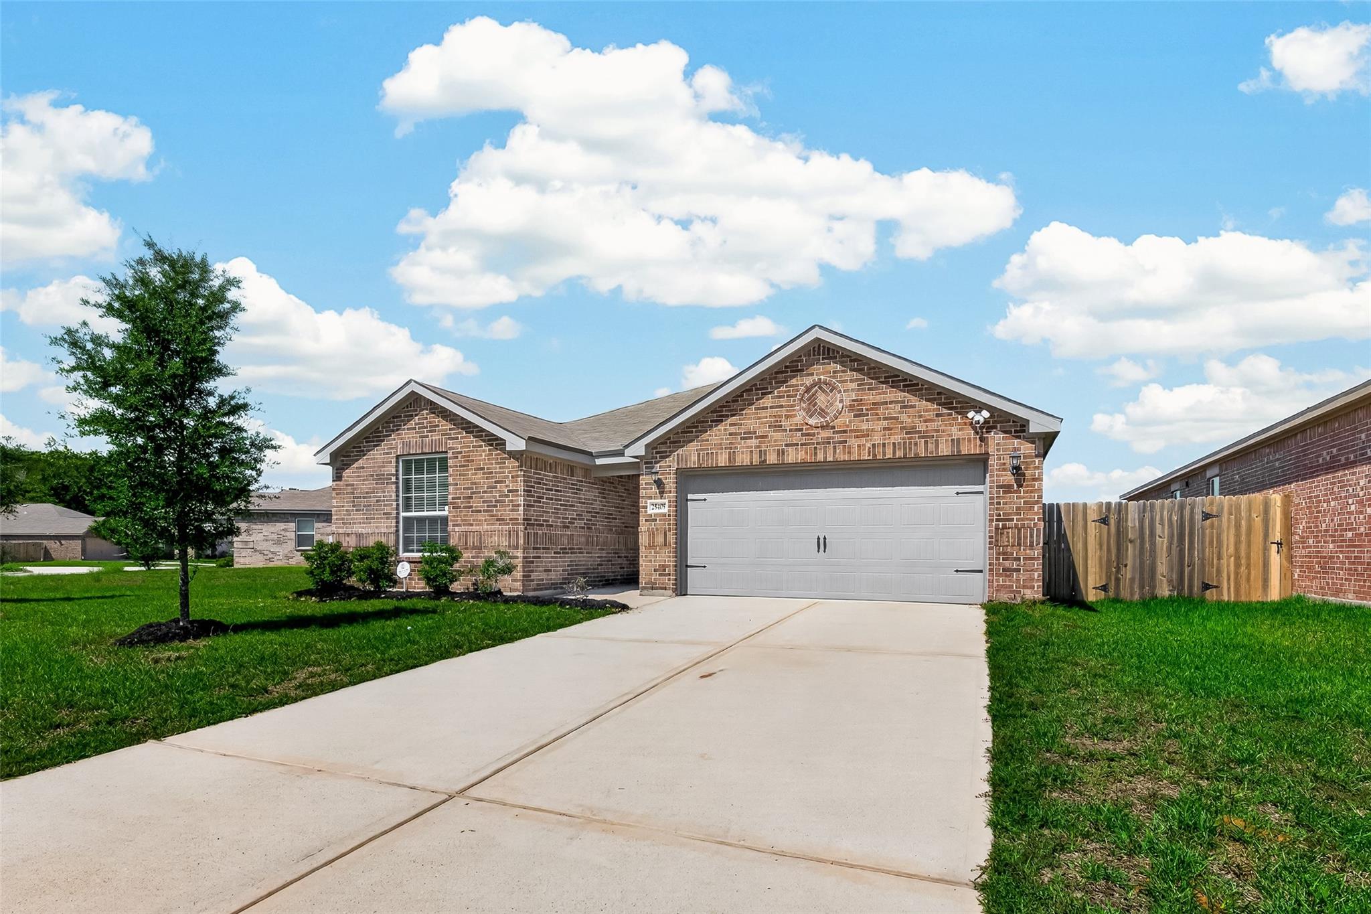
Discover this charming brick home in the desirable Pinewood Trails community, featuring the added privacy of no back neighbors! This beautiful 3-bedroom, 2-bathroom home offers a spacious, open-concept layout designed for comfortable living and effortless entertaining. A versatile flex room provides endless possibilities and can serve as a home office, study, playroom, or cozy retreat. The heart of the home is a stunning kitchen featuring granite countertops, a central island, stainless steel appliances, and a built-in microwave. The kitchen flows seamlessly into the bright dining area, offering beautiful views of the oversized backyard. Retreat to the private primary suite, complete with an ensuite bathroom featuring a relaxing garden tub, separate stand-up shower, and a large walk-in closet. Step outside to enjoy the expansive backyard with no rear neighbors, providing privacy and tranquility. This home offers comfort, functionality, and an inviting space to call your own!

Save
Ask
Tour
Hide
Share
Listing Snapshot
Price 
$1,795
Days On Site 
0 Days
Bedrooms 
3
Inside Area (SqFt) 
1,661 sqft
Total Baths 
2
Full Baths 
2
Partial Baths 
N/A
Lot Size 
0.1728 Acres
Year Built 
2021
MLS® Number 
21151521
Status 
Active
Property Tax 
N/A
HOA/Condo/Coop Fees 
N/A
Sq Ft Source 
N/A
Friends & Family
Recent Activity
an hour agoListing updated with changes from the MLS®
8 hours agoListing first seen on site
General Features
Acres 
0.1728
Attached Garage 
Yes
Disclosures 
Seller's Disclosure
Garage 
Yes
Garage Spaces 
2
Green Energy Efficient 
ThermostatHVAC
Lease Term 
12 Months
Parking 
Attached
Parking Spaces 
2
Pets 
Call
Property Sub Type 
Single Family Residence
SqFt Total 
1661
Style 
Traditional
Water Source 
Public
Interior Features
Appliances 
DisposalElectric OvenMicrowaveDishwasher
Cooling 
Ceiling Fan(s)Electric
Flooring 
CarpetVinyl
Heating 
Natural Gas
Interior 
High CeilingsKitchen IslandPantrySoaking TubSmart Thermostat
Laundry Features 
Electric Dryer HookupGas Dryer HookupWasher Hookup
Window Features 
Window Coverings
Bedroom 
Dimensions - 11 x 9Level - FirstArea - 99
Dining Room 
Dimensions - 11 x 8Level - FirstArea - 88
Kitchen 
Dimensions - 9 x 13Level - FirstArea - 117
Living Room 
Dimensions - 14 x 19Level - FirstArea - 266
Master Bathroom 
Dimensions - 12 x 8Level - FirstArea - 96
Master Bedroom 
Dimensions - 12 x 15Level - FirstArea - 180
Utility Room 
Dimensions - 7 x 7Level - FirstArea - 49
Save
Ask
Tour
Hide
Share
Exterior Features
Fencing 
Back Yard
Lot Features 
Back YardOtherSubdivided
Patio And Porch 
Patio
Windows/Doors 
Window Coverings
Community Features
MLS Area 
40
School District 
47 - Splendora
Schools
School District
47 - Splendora
Elementary School
Piney Woods Elementary School
Middle School
Splendora Junior High
High School
Splendora High School
Listing courtesy of Cozy Homes francois@cozy-homes.com

IDX information is provided exclusively for consumers’ personal, non-commercial use. It may not be used for any purpose other than to identify prospective properties consumers may be interested in purchasing. This data is deemed reliable but is not guaranteed accurate by the MLS.

Data provided by HAR.com © 2026. All information provided should be independently verified.

Neighborhood & Commute
Source: Walkscore
Disclosure: Community information and market data powered by Constellation Data Labs. Information is deemed reliable but not guaranteed.
Save
Ask
Tour
Hide
Share