web analytics

832-445-8934

945 N Travis Street, Liberty, TX, 77575

Save
Ask
Tour
Hide
Share
$175,000
5 Days On Site

945 N Travis Street
Liberty, TX 77575

For Sale|Single Family Residence|Active
3
Beds
1
Total Bath
1
Full Bath
1,542
SqFt
$113
/SqFt
1958
Built
Subdivision:
Cain
County:
Liberty
Call Now: 832-445-8934
Is this the listing for you? We can help make it yours.
832-445-8934
945 N Travis Street945 N Travis Street945 N Travis Street945 N Travis Street
Save
Ask
Tour
Hide
Share

Mortgage Calculator

Monthly Payment (Est.)

Enter an interest rate to see your estimated monthly payment.
Calculator powered by Showcase IDX, a Constellation1 Company. Copyright ©2026 Information is deemed reliable but not guaranteed.

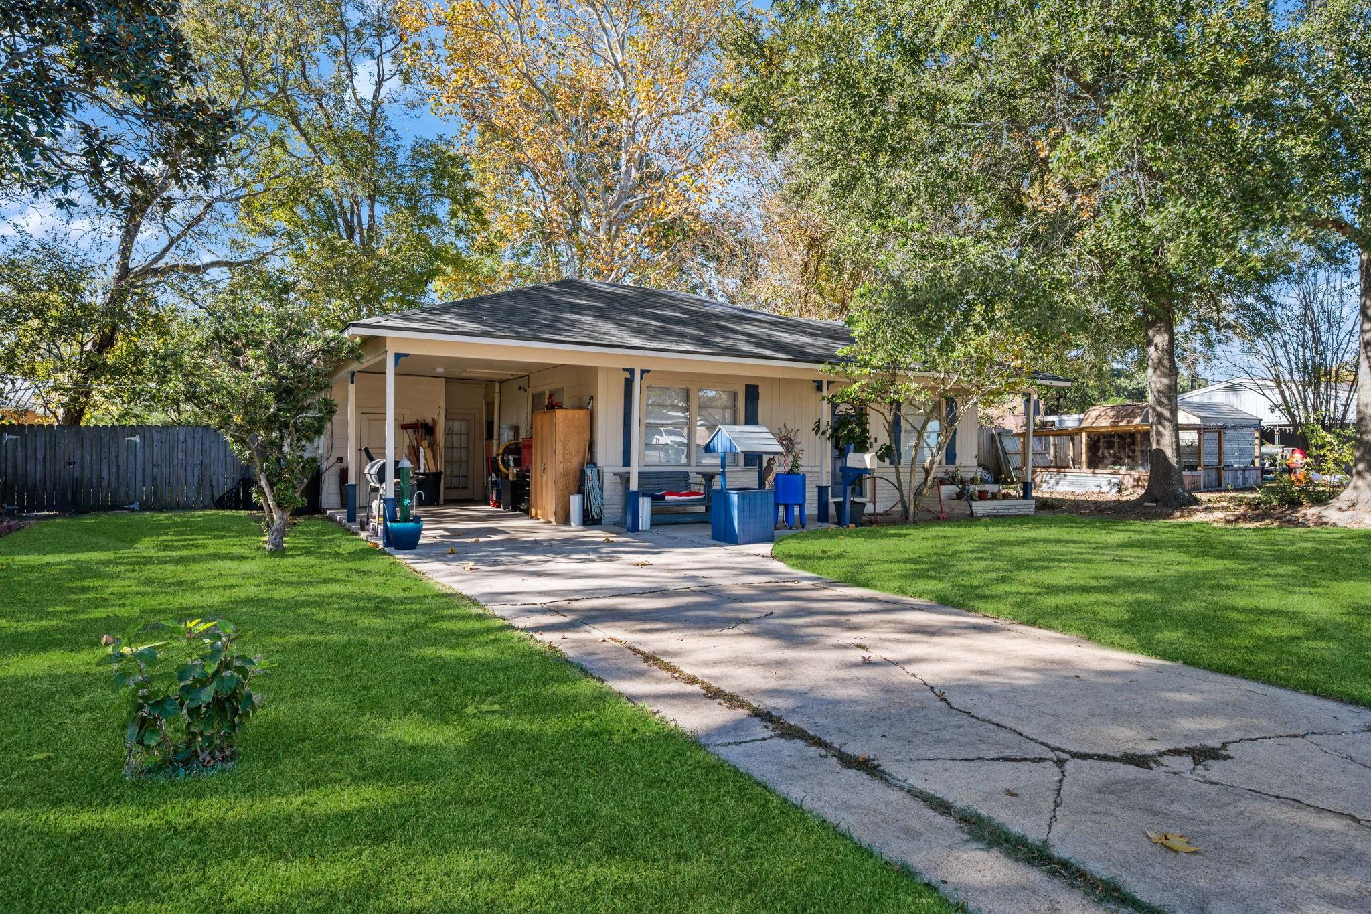
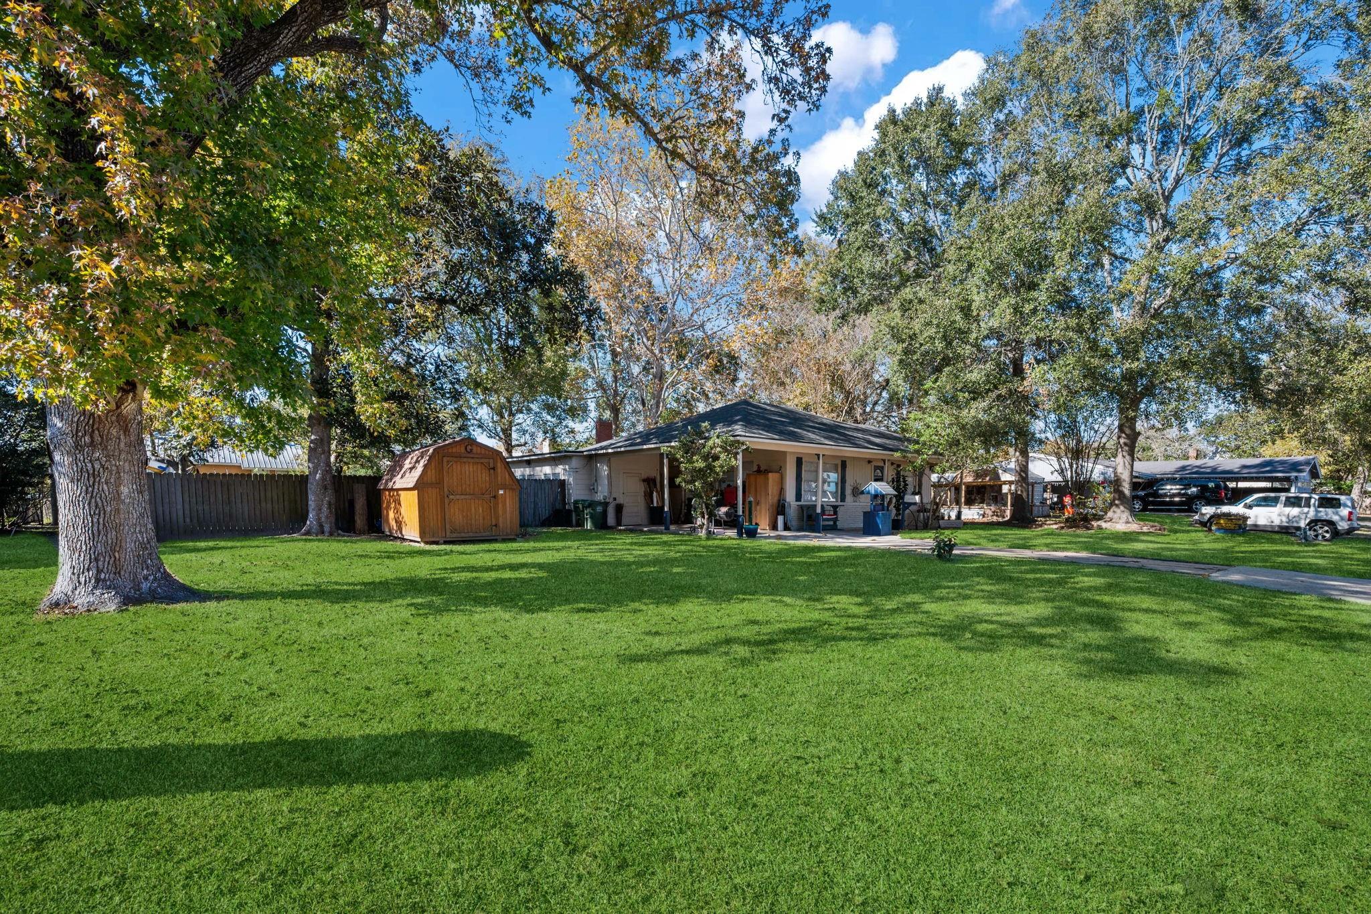
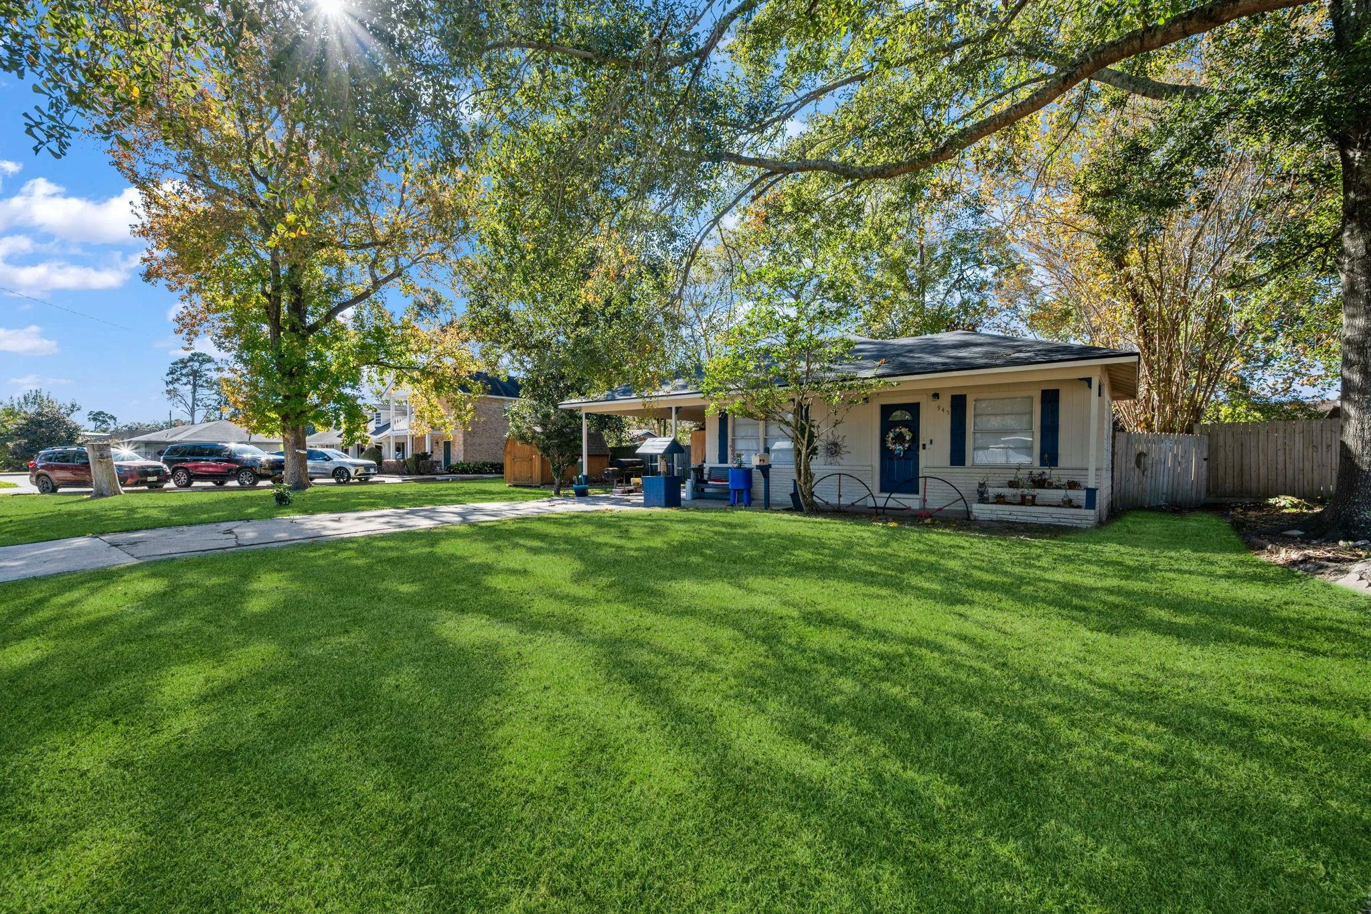
Discover this charming 1,542 sq ft home perfectly situated on a 0.25-acre lot in the heart of Liberty, TX. Surrounded by beautiful, mature shade trees, this property offers a peaceful, welcoming atmosphere while keeping you close to local schools, shopping, and dining. Recently updated with fresh paint throughout and a brand-new roof installed in October 2025, the home is move-in ready and well maintained. A spacious sunroom provides the perfect spot for relaxing, entertaining, or enjoying morning coffee. The fully fenced backyard offers privacy and plenty of room for pets, play, or gardening. With its central location, inviting layout, and thoughtful updates, this home combines comfort and convenience, making it an ideal choice for anyone looking to settle into an established neighborhood with timeless appeal. Recent updates such as flooring, hot water heater, gfci's throughout home.

Save
Ask
Tour
Hide
Share
Listing Snapshot
Price 
$175,000
Days On Site 
5 Days
Bedrooms 
3
Inside Area (SqFt) 
1,542 sqft
Total Baths 
1
Full Baths 
1
Partial Baths 
N/A
Lot Size 
0.2557 Acres
Year Built 
1958
MLS® Number 
20705872
Status 
Active
Property Tax 
$3,422
HOA/Condo/Coop Fees 
N/A
Sq Ft Source 
N/A
Friends & Family
Recent Activity
2 days agoListing updated with changes from the MLS®
6 days agoListing first seen on site
General Features
Acres 
0.2557
Carport 
1
Disclosures 
Seller's Disclosure
Foundation 
SlabBlock
Garage 
Yes
Parking 
No GarageAttached CarportAttached
Parking Spaces 
1
Property Sub Type 
Single Family Residence
Sewer 
Public Sewer
SqFt Total 
1542
Style 
Other
Water Source 
Public
Interior Features
Appliances 
Electric OvenElectric CooktopDishwasher
Cooling 
Electric
Fireplace 
Yes
Fireplace Features 
Decorative
Fireplaces 
1
Flooring 
CarpetVinyl
Heating 
Electric
Laundry Features 
Electric Dryer HookupWasher Hookup
Bedroom 
Dimensions - 11x13Level - FirstArea - 143
Kitchen 
Dimensions - 12x15Level - FirstArea - 180
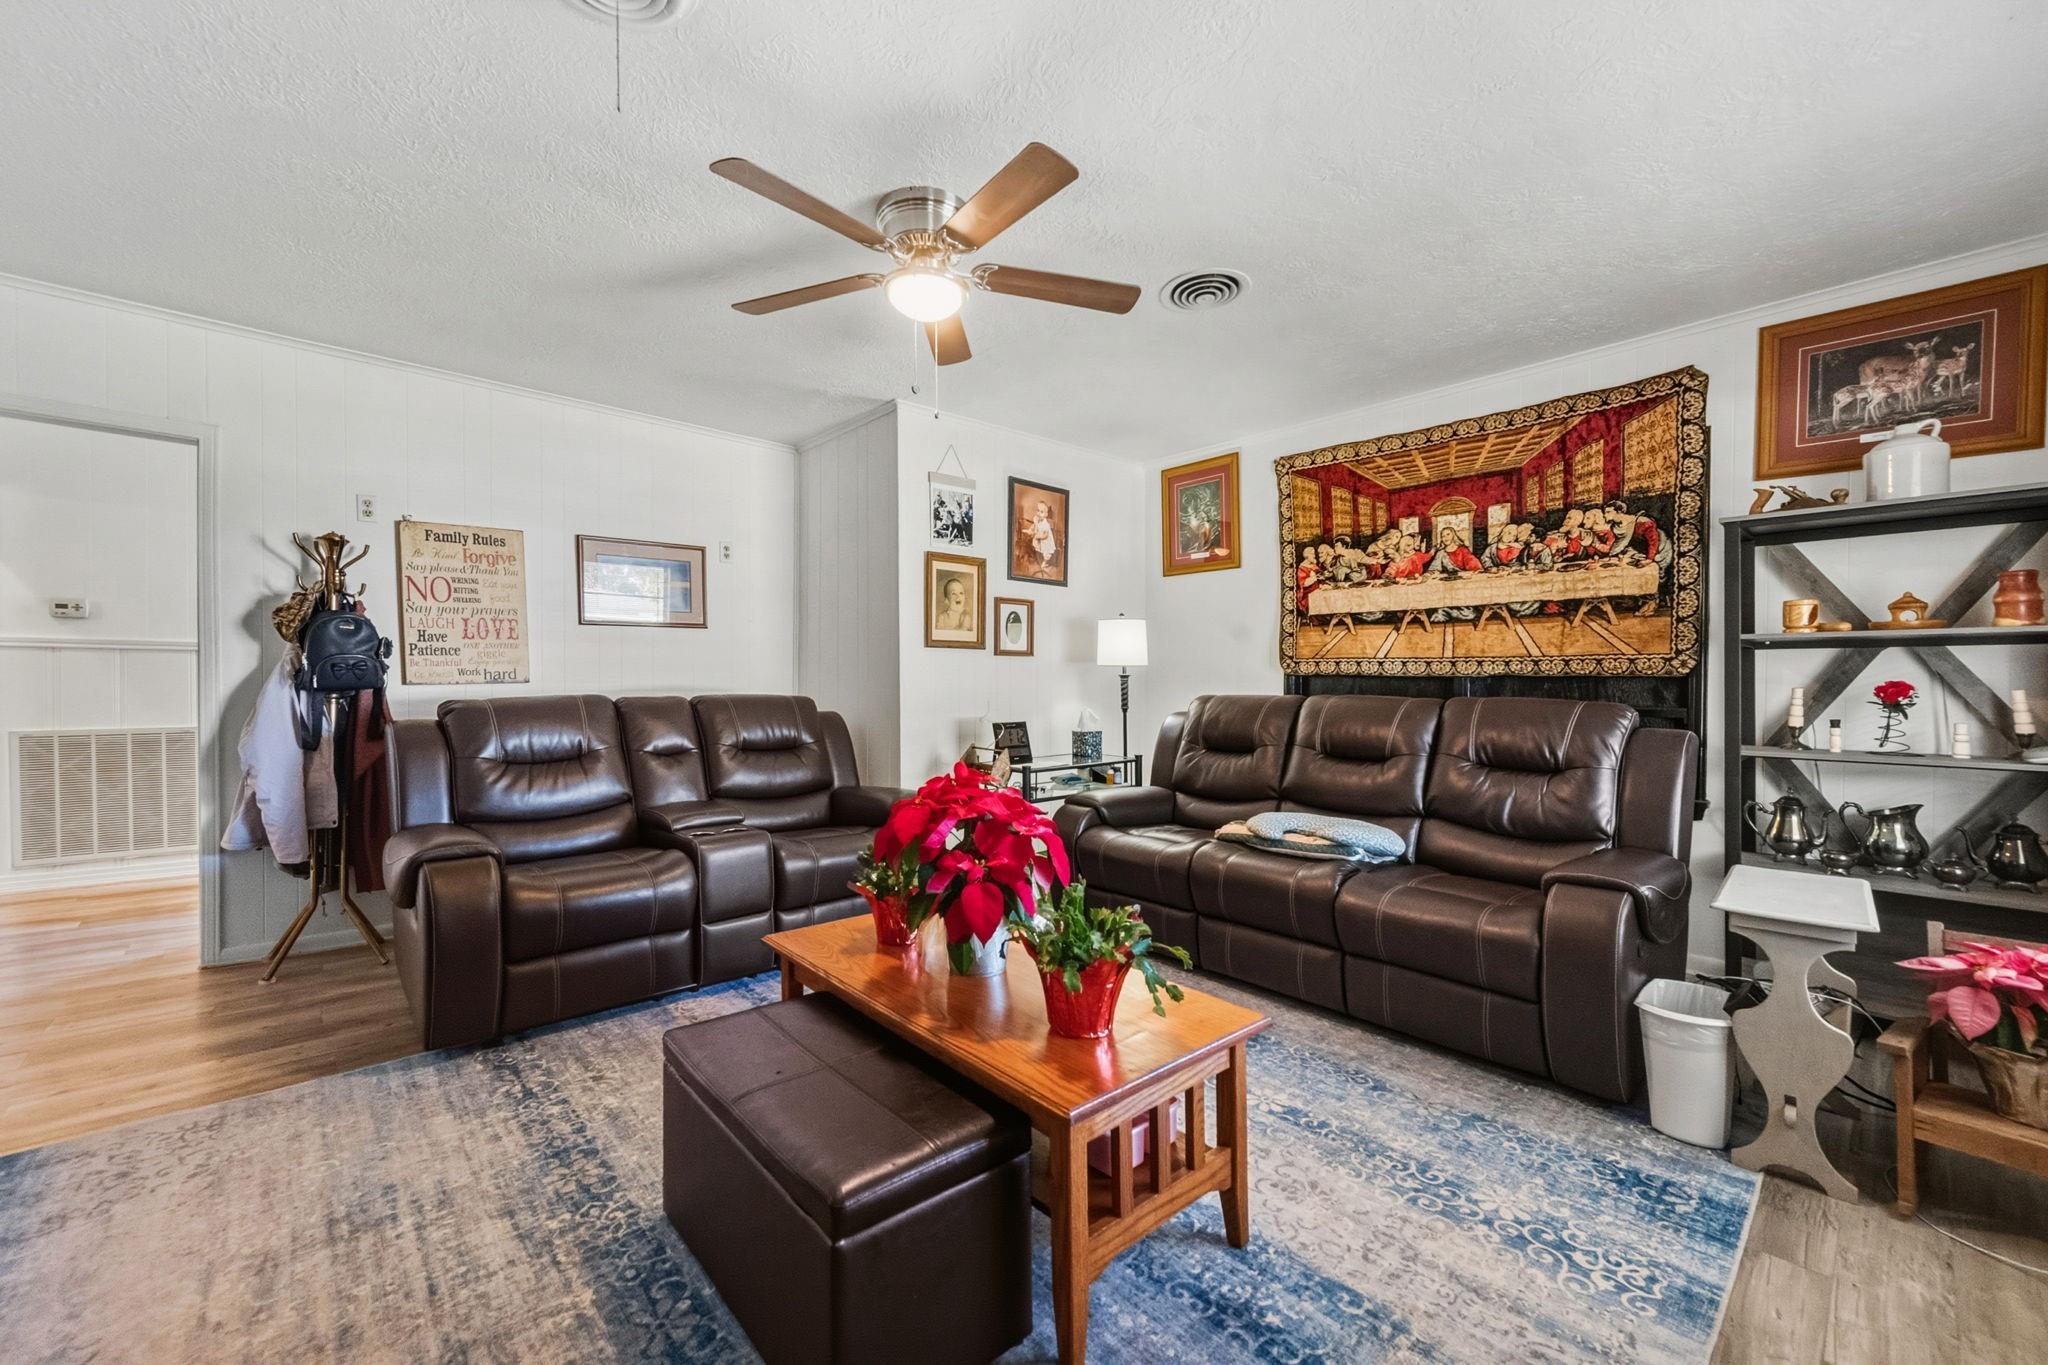
Living Room 
Dimensions - 17x16Level - FirstArea - 272
Sunroom 
Dimensions - 12x20Level - FirstArea - 240
Utility Room 
Dimensions - 6x12Level - FirstArea - 72
Save
Ask
Tour
Hide
Share
Exterior Features
Construction Details 
Cement Siding
Fencing 
Back Yard
Lot Features 
Cleared
Other Structures 
Shed(s)
Roof 
Composition
Community Features
MLS Area 
52
School District 
73 - Liberty
Roads 
Asphalt
Schools
School District
73 - Liberty
Elementary School
Liberty Elementary School (Liberty)
Middle School
Liberty Middle School (Liberty)
High School
Liberty High School (Liberty)
Listing courtesy of Poole Realty Group aduffell1989@gmail.com

IDX information is provided exclusively for consumers’ personal, non-commercial use. It may not be used for any purpose other than to identify prospective properties consumers may be interested in purchasing. This data is deemed reliable but is not guaranteed accurate by the MLS.

Data provided by HAR.com © 2026. All information provided should be independently verified.

Neighborhood & Commute
Source: Walkscore
Disclosure: Community information and market data powered by Constellation Data Labs. Information is deemed reliable but not guaranteed.
Save
Ask
Tour
Hide
Share