web analytics

832-445-8934

933 Neches Lane, Dayton, TX, 77535

Save
Ask
Tour
Hide
Share
$2,300
10 Days On Site

933 Neches Lane
Dayton, TX 77535

For Rent|Residential Lease|Active
4
Beds
2
Total Baths
2
Full Baths
1,796
SqFt
$1
/SqFt
2023
Built
Subdivision:
River Ranch Mdws Sec 1
County:
Liberty
Call Now: 832-445-8934
Is this the listing for you? We can help make it yours.
832-445-8934
933 Neches Lane
Save
Ask
Tour
Hide
Share

Mortgage Calculator

Monthly Payment (Est.)

Enter an interest rate to see your estimated monthly payment.
Calculator powered by Showcase IDX, a Constellation1 Company. Copyright ©2026 Information is deemed reliable but not guaranteed.

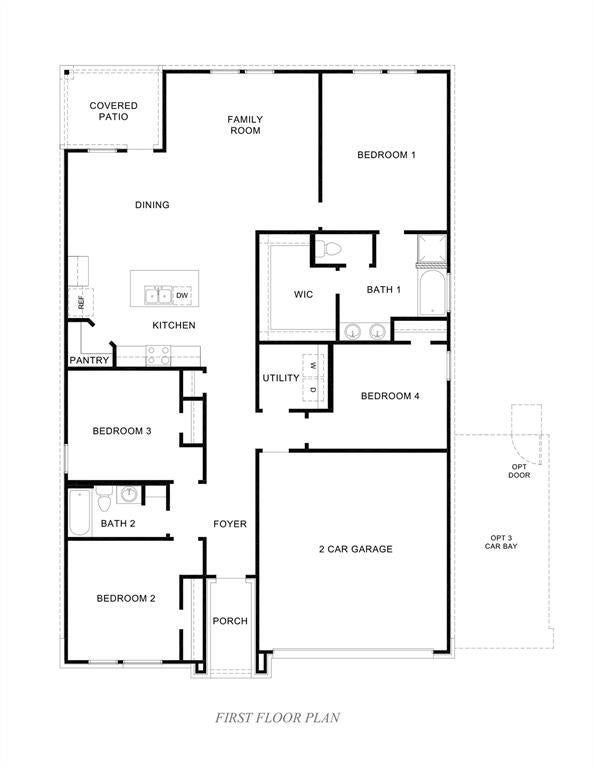
Welcome home! This spacious 4-bedroom, 2-bathroom home offers comfortable living in a desirable planned community with an abundance of amenities designed to make everyday living feel like a vacation. Inside, you’ll find a functional and inviting layout with plenty of space for family, guests, a home office, or a growing household. The open-concept living areas provide a great space for entertaining, while the well-appointed bedrooms offer privacy and comfort. Residents can enjoy the community’s many amenities, which may include resort-style pool, walking paths, playgrounds, recreational areas. Located in a welcoming community with easy access to shopping, dining, schools, entertainment, and major roadways, this home offers the perfect combination of comfort, convenience, and lifestyle. Come check out this rental today!

Save
Ask
Tour
Hide
Share
Listing Snapshot
Price 
$2,300
Days On Site 
10 Days
Bedrooms 
4
Inside Area (SqFt) 
1,796 sqft
Total Baths 
2
Full Baths 
2
Partial Baths 
N/A
Lot Size 
0.1653 Acres
Year Built 
2023
MLS® Number 
20505806
Status 
Active
Property Tax 
N/A
HOA/Condo/Coop Fees 
N/A
Sq Ft Source 
N/A
Friends & Family
Recent Activity
7 days agoListing updated with changes from the MLS®
2 weeks agoListing first seen on site
General Features
Acres 
0.1653
Attached Garage 
Yes
Disclosures 
Mud
Garage 
Yes
Garage Spaces 
3
Lease Term 
12 Months
Number Of Stories 
1
Parking 
Attached
Parking Spaces 
3
Pets 
Call
Sewer 
Public Sewer
SqFt Total 
1796
Water Source 
Public
Interior Features
Appliances 
Gas OvenMicrowaveGas RangeDishwasher
Cooling 
Electric
Flooring 
CarpetVinyl
Heating 
Electric
Laundry Features 
Electric Dryer HookupWasher Hookup
Bedroom 
Dimensions - 12 x 12Level - FirstArea - 144
Master Bedroom 
Dimensions - 17 x 13Level - FirstArea - 221
Save
Ask
Tour
Hide
Share
Exterior Features
Fencing 
Full
Lot Features 
Subdivided
Community Features
Association Amenities 
ParkPlaygroundPool
MLS Area 
52
School District 
74 - Dayton
Schools
School District
74 - Dayton
Elementary School
Kimmie M. Brown Elementary School
Middle School
Woodrow Wilson Junior High School
High School
Dayton High School
Listing courtesy of JLA Realty elisabethbeausoleil@gmail.com

IDX information is provided exclusively for consumers’ personal, non-commercial use. It may not be used for any purpose other than to identify prospective properties consumers may be interested in purchasing. This data is deemed reliable but is not guaranteed accurate by the MLS.

Data provided by HAR.com © 2026. All information provided should be independently verified.

Neighborhood & Commute
Source: Walkscore
Disclosure: Community information and market data powered by Constellation Data Labs. Information is deemed reliable but not guaranteed.
Save
Ask
Tour
Hide
Share