web analytics

832-445-8934

1925 County Road 2274, Cleveland, TX, 77327

Save
Ask
Tour
Hide
Share
$1,150,000
12 Days On Site

1925 County Road 2274
Cleveland, TX 77327

Single Family Residence|Coming Soon
3
Beds
2
Total Baths
2
Full Baths
1,848
SqFt
$622
/SqFt
2000
Built
Subdivision:
J West
County:
Liberty
Call Now: 832-445-8934
Is this the listing for you? We can help make it yours.
832-445-8934
1925 County Road 22741925 County Road 22741925 County Road 22741925 County Road 2274
Save
Ask
Tour
Hide
Share

Mortgage Calculator

Monthly Payment (Est.)

Enter an interest rate to see your estimated monthly payment.
Calculator powered by Showcase IDX, a Constellation1 Company. Copyright ©2026 Information is deemed reliable but not guaranteed.

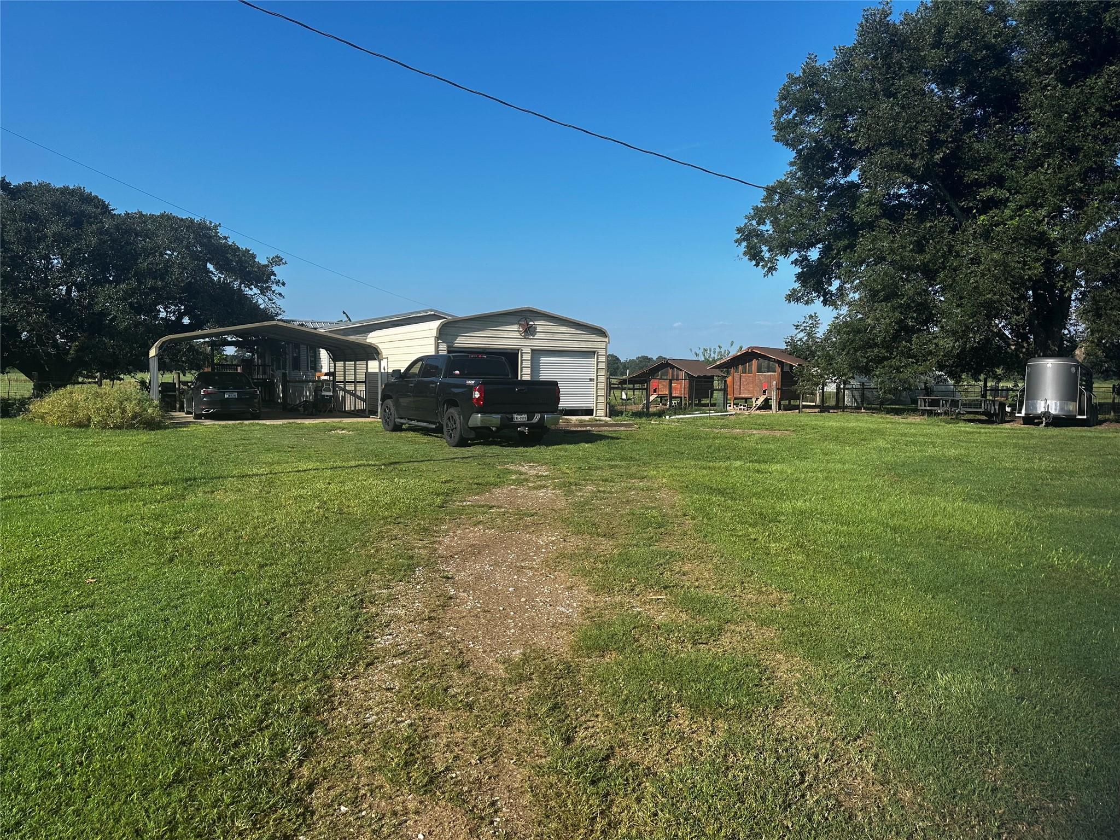
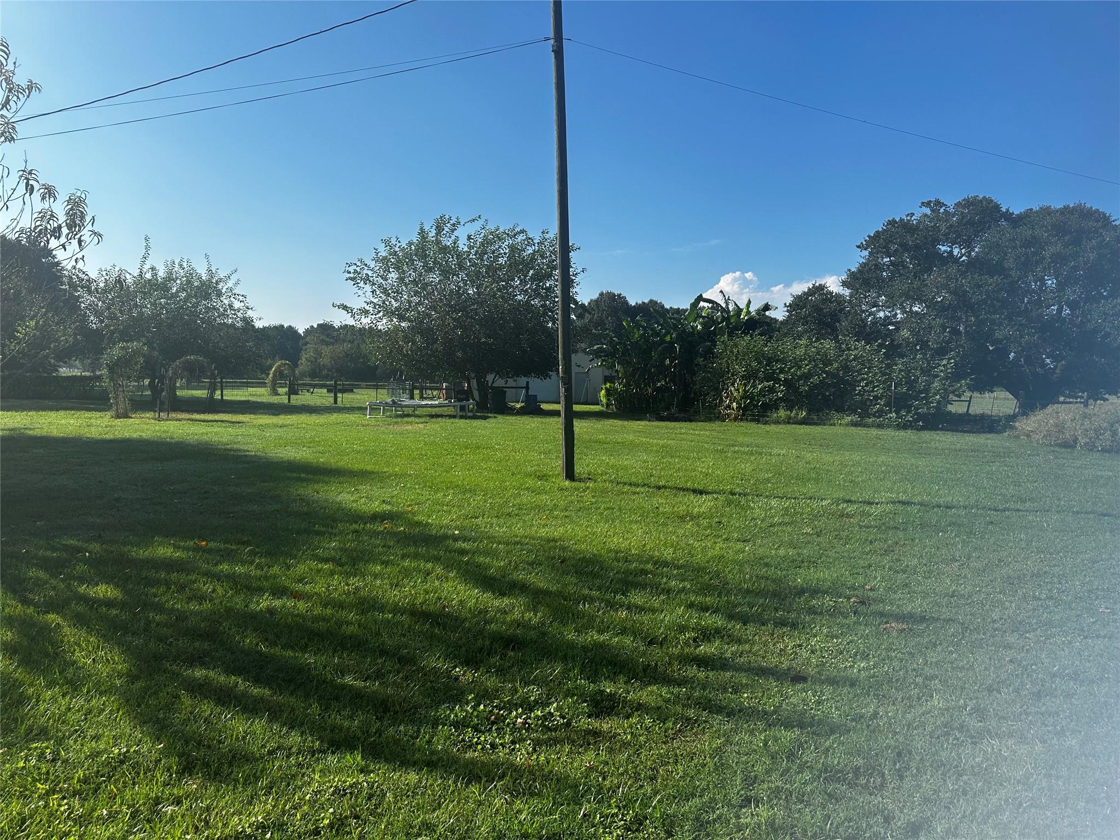
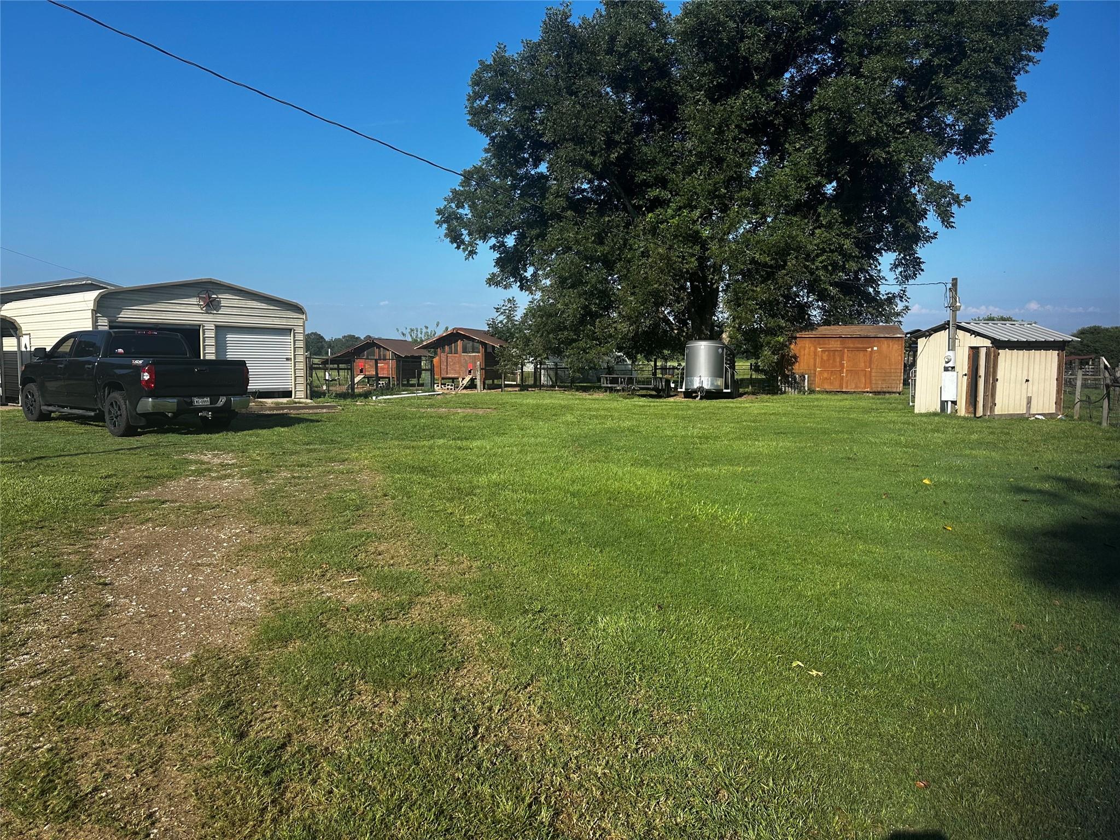
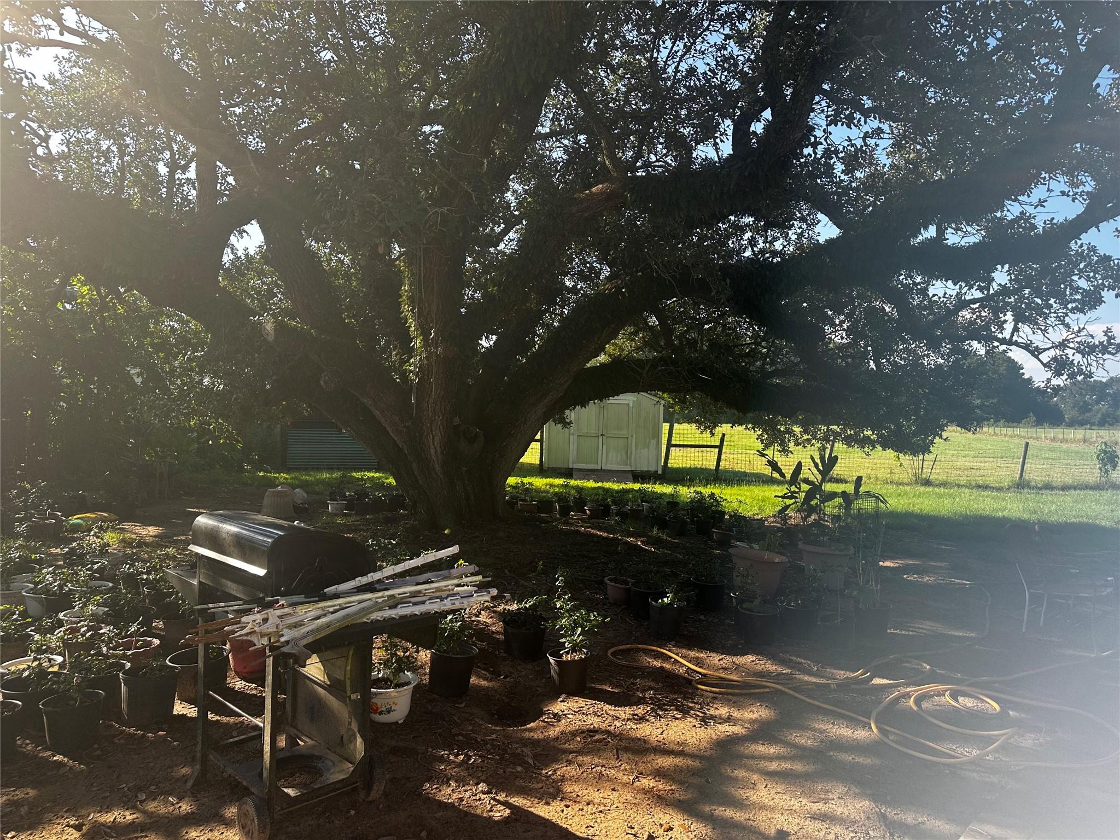
52 acres of unrestricted, cleared and cross-fenced land offering agricultural, ranch, recreational, and homestead potential. The property includes a well-maintained 3-bedroom, 2-bath manufactured home built in 2000, for immediate living, a guest house, or while planning your dream home. Updates include a metal roof installed appx 8 years ago and a new HVAC system with a 1-year full warranty. Enjoy a covered elevated front porch and peaceful views. Designed for livestock and agricultural use, the property features a 30x30 barn, multiple outbuildings, three poultry houses, covered livestock shelters, fenced and cross-fenced pastures, cattle corral, goat enclosure, two large storage sheds, and three fishing ponds. A private water well supplies the home and pastures. Fruit trees include peach, plum, pear, mulberry, and pecan. A 50x16 covered row tunnel is perfect for gardening. Agricultural exemption and low property taxes add exceptional value to this versatile country property.

Save
Ask
Tour
Hide
Share
Listing Snapshot
Price 
$1,150,000
Days On Site 
12 Days
Bedrooms 
3
Inside Area (SqFt) 
1,848 sqft
Total Baths 
2
Full Baths 
2
Partial Baths 
N/A
Lot Size 
52.1957 Acres
Year Built 
2000
MLS® Number 
19479962
Status 
Coming Soon
Property Tax 
$1,687
HOA/Condo/Coop Fees 
N/A
Sq Ft Source 
N/A
Friends & Family
Recent Activity
2 weeks agoListing updated with changes from the MLS®
2 weeks agoListing first seen on site
General Features
Acres 
52.1957
Carport 
1
Disclosures 
Sellers Disclosure
Foundation 
Other
Garage 
Yes
Garage Spaces 
1
Parking 
DetachedDetached Carport
Parking Spaces 
2
Property Sub Type 
Single Family Residence
SqFt Total 
1848
Style 
Other
Water Source 
Well
Interior Features
Appliances 
Gas Oven
Cooling 
Electric
Flooring 
Carpet
Heating 
Electric
Laundry Features 
Electric Dryer Hookup
Bedroom 
Dimensions - -Level - First
Master Bedroom 
Dimensions - -Level - First
Save
Ask
Tour
Hide
Share
Exterior Features
Construction Details 
Other
Lot Features 
Cleared
Roof 
Other
Community Features
MLS Area 
52
School District 
102 - Tarkington
Financing Terms Available 
CashConventional
Schools
School District
102 - Tarkington
Elementary School
Tarkington Elementary School
Middle School
Tarkington Middle School
High School
Tarkington High School
Listing courtesy of Redfin Corporation rebecca.hutton@redfin.com

IDX information is provided exclusively for consumers’ personal, non-commercial use. It may not be used for any purpose other than to identify prospective properties consumers may be interested in purchasing. This data is deemed reliable but is not guaranteed accurate by the MLS.

Data provided by HAR.com © 2026. All information provided should be independently verified.

Neighborhood & Commute
Source: Walkscore
Disclosure: Community information and market data powered by Constellation Data Labs. Information is deemed reliable but not guaranteed.
Save
Ask
Tour
Hide
Share