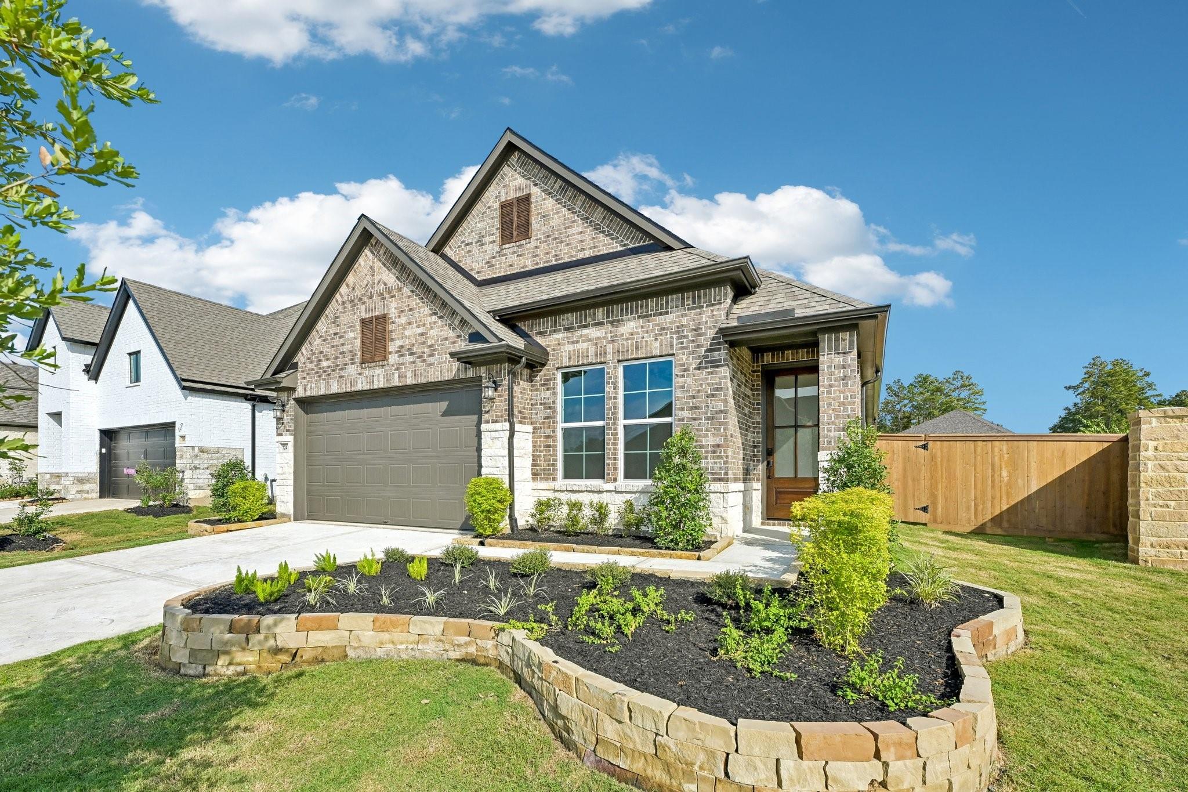
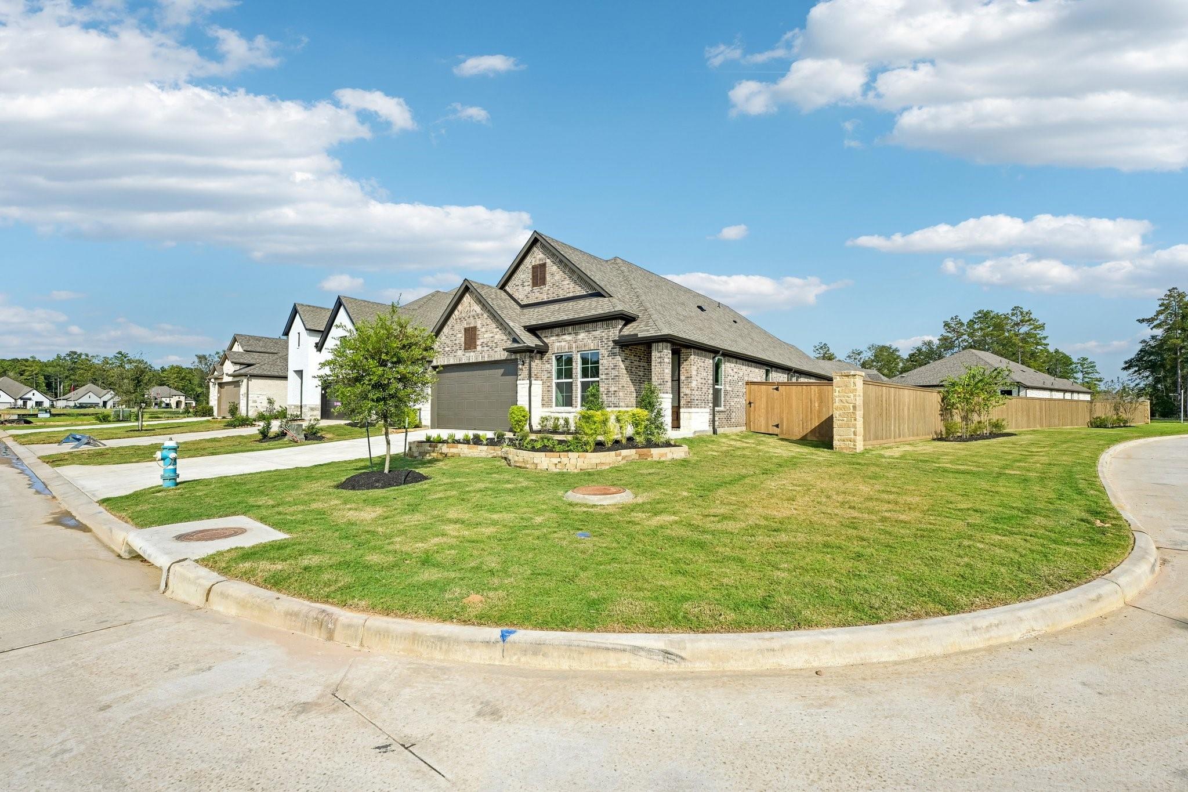
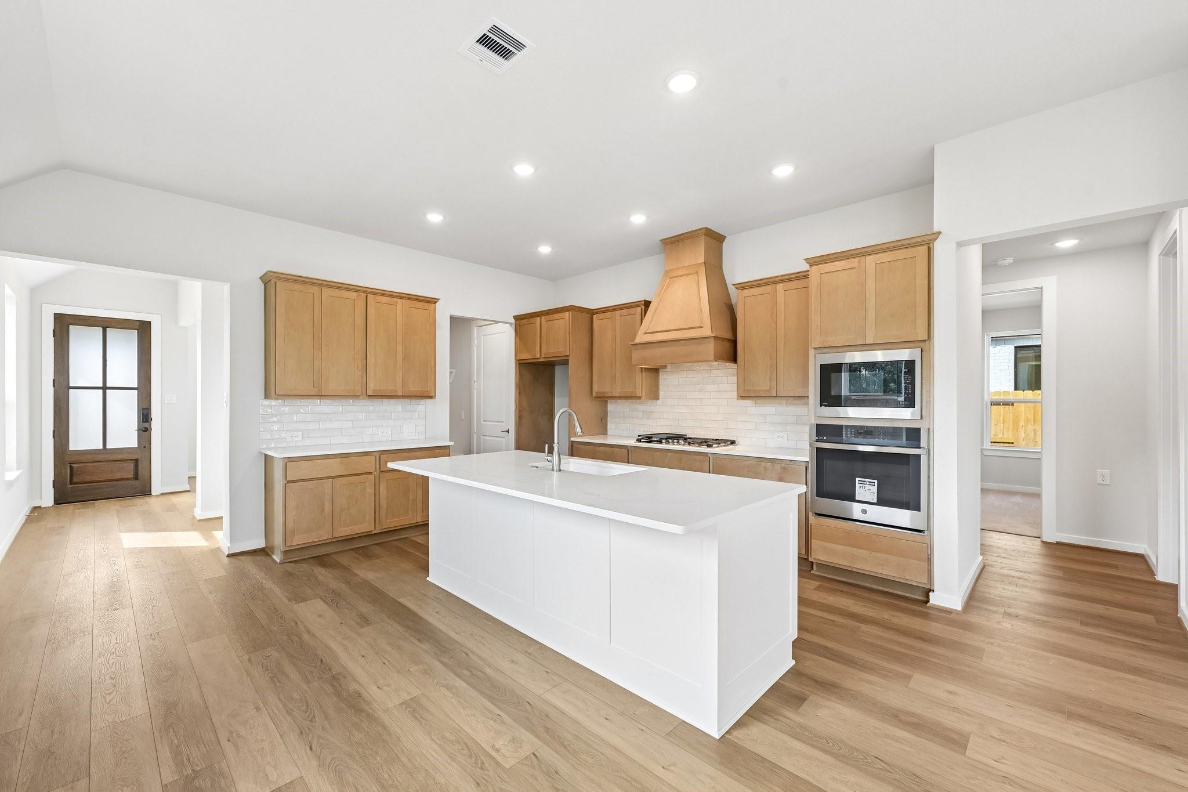
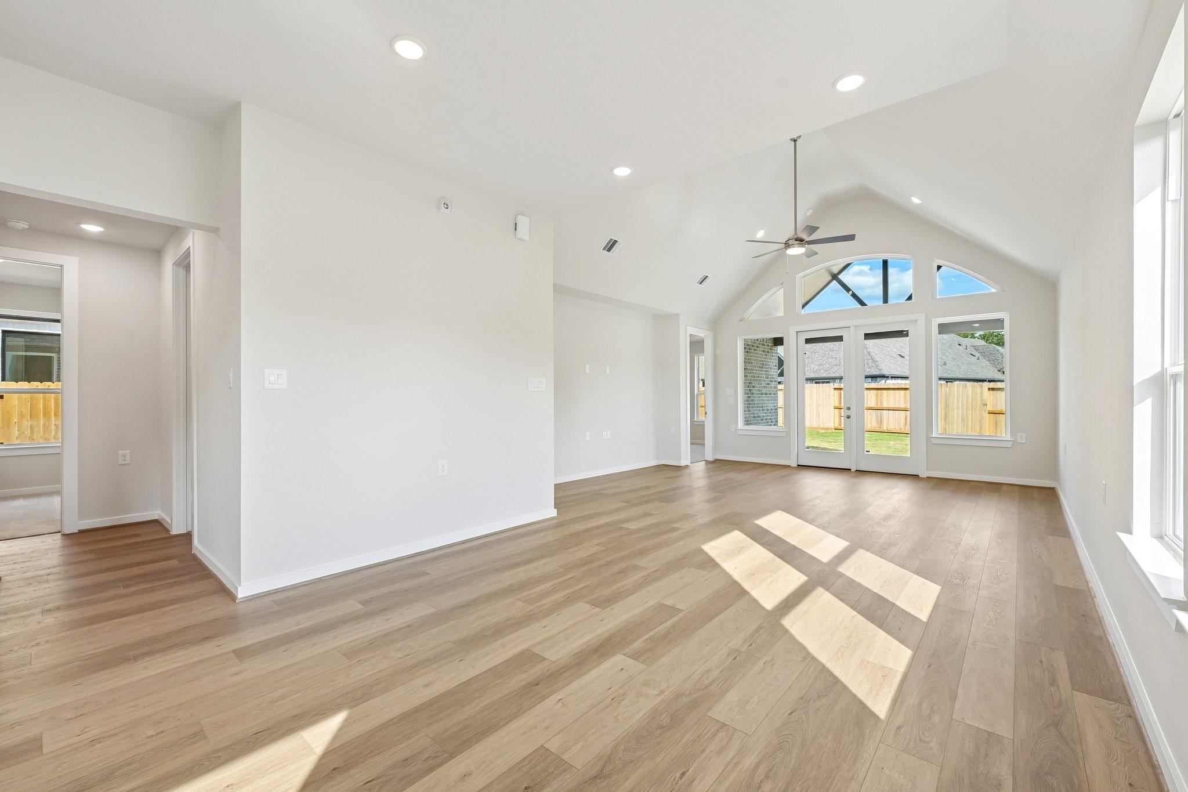
Located on a corner homesite in Fairway Pines at The Highlands, this move-in ready home offers easy single-story living for a low-maintenance 55+ lifestyle. The open layout brings the spacious kitchen, dining area and family room together, creating an inviting place to gather with friends and family. The kitchen features a large island and walk-in pantry, while the covered patio extends the living space outdoors. The private primary suite is tucked away from the main living areas and features a modern bath and two walk-in closets. Two secondary bedrooms offer comfortable space for guests, while a separate den is ideal for an office, hobbies or a quiet retreat. Front-yard maintenance is included, giving residents more time to enjoy The Hideaway, Fairway Pines’ exclusive 55+ amenity, plus amenities throughout The Highlands. Set alongside Highland Pines Golf Course and near The Woodlands, this home brings together comfort, connection and lock-and-leave living.
Save
Ask
Tour
Hide
Share
Listing Snapshot
Price
$481,000
Days On Site
1 Day
Bedrooms
3
Inside Area (SqFt)
2,079 sqft
Total Baths
2
Full Baths
2
Partial Baths
N/A
Lot Size
0.2 Acres
Year Built
2026
MLS® Number
18927225
Status
Active
Property Tax
N/A
HOA/Condo/Coop Fees
$315.33 monthly
Sq Ft Source
N/A
Friends & Family
React
Comment
Invite
No Comments Yet
Did you know? You can invite friends and family to your search. They can join your search, rate and discuss listings with you.
Recent Activity
yesterday
Listing updated with changes from the MLS®
yesterday
Listing first seen on site
General Features
Acres
0.2
Attached Garage
Yes
Disclosures
Approved Seniors ProjectMud
Foundation
Slab
Garage
Yes
Garage Spaces
2
Green Energy Efficient
ThermostatLightingHVAC
Parking
AttachedOversizedGarage Door Opener
Parking Spaces
2
Property Condition
Under Construction
Property Sub Type
Single Family Residence
Security
Prewired
SqFt Total
2079
Style
Traditional
Water Source
Public
Interior Features
Appliances
Water HeaterDisposalOvenMicrowaveGas CooktopDishwasher
Electric Dryer HookupGas Dryer HookupWasher Hookup
Window Features
Low Emissivity Windows
Den
Dimensions - 12x10Level - FirstArea - 120
Dining Room
Dimensions - 13.6x12.2Level - FirstArea - 165
Exterior Porch/Balcony
Dimensions - 18.4x9Level - FirstArea - 165
Save
Ask
Tour
Hide
Share
Exterior Features
Construction Details
Spray Foam InsulationBrickStone
Fencing
Back Yard
Lot Features
Back YardCorner LotNear Golf CourseSubdivided
Patio And Porch
Covered
Roof
Composition
Waterfront Features
Pond
Windows/Doors
Low Emissivity Windows
Community Features
Accessibility Features
Accessible BedroomAccessible ClosetsAccessible Common AreaAccessible DoorsAccessible Electrical and Environmental ControlsAccessible EntranceAccessible Full BathAccessible Hallway(s)Accessible Kitchen
Listing courtesy of Caldwell Realty LLC info@caldwellhomes.com
IDX information is provided exclusively for consumers’ personal, non-commercial use. It may not be used for any purpose other than to identify prospective properties consumers may be interested in purchasing. This data is deemed reliable but is not guaranteed accurate by the MLS.

Did you know? You can invite friends and family to your search. They can join your search, rate and discuss listings with you.