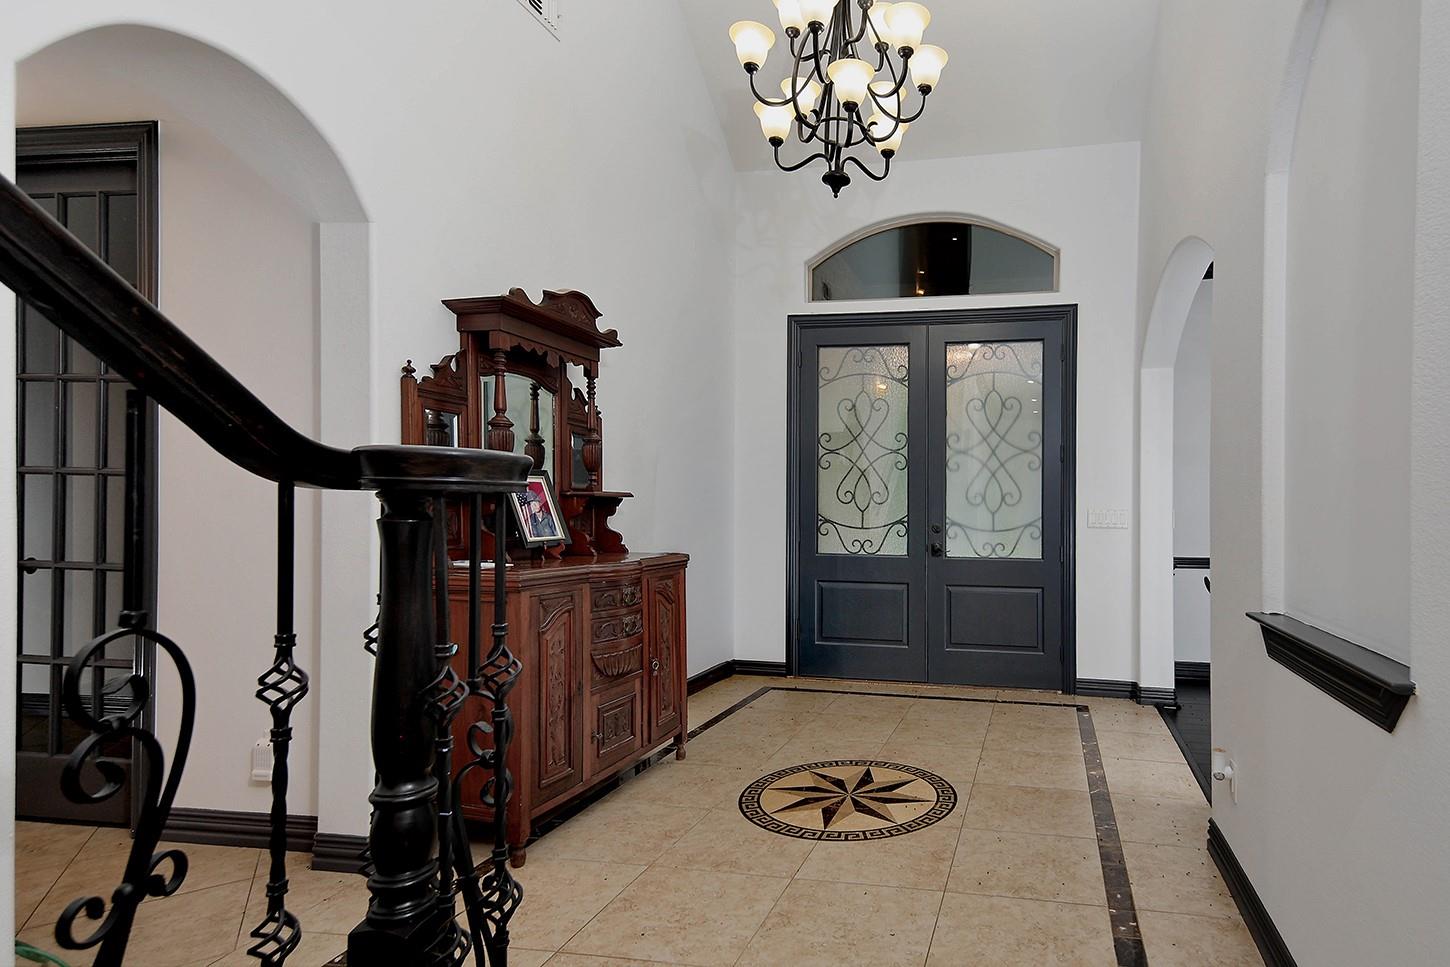
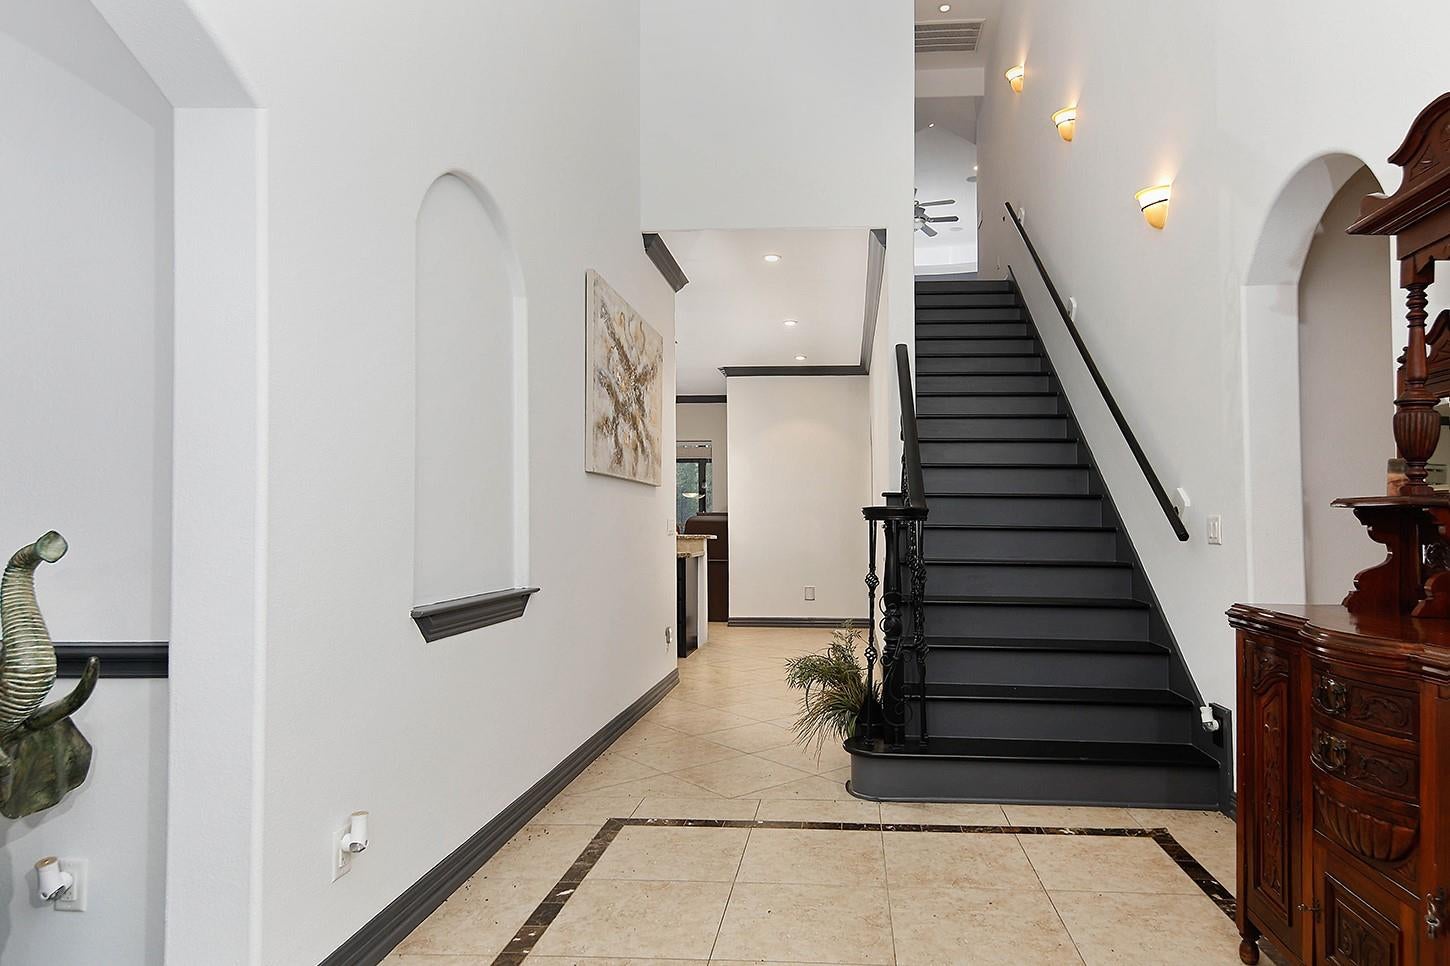
Escape to your own private retreat on 5 peaceful acres surrounded by towering pines and open skies! Offering over 4,000 sq. ft., this beautifully maintained home blends country serenity with exceptional space and comfort. The gourmet kitchen features a custom island, a built-in refrigerator, large pantry and abundant cabinetry. Multiple dining areas, generous living spaces, 4 bedrooms and a huge climate-controlled sunroom provide room to gather and unwind. Outside, enjoy the pool, welcoming front porch, 30x30 bonus building with electricity, 3-car garage and expansive grounds. Extensive updates include fresh new paint throughout, refinished wood floors, new energy-efficient patio doors, upgraded A/C, generator, driveway improvements and so much more. A whole-home generator adds peace of mind—all within convenient reach of The Woodlands and Houston.
Save
Ask
Tour
Hide
Share
Listing Snapshot
Price
$1,475,000
Days On Site
12 Days
Bedrooms
4
Inside Area (SqFt)
4,312 sqft
Total Baths
4
Full Baths
4
Partial Baths
N/A
Lot Size
5.071 Acres
Year Built
2013
MLS® Number
18054161
Status
Active
Property Tax
$15,478
HOA/Condo/Coop Fees
$250 monthly
Sq Ft Source
N/A
Friends & Family
React
Comment
Invite
No Comments Yet
Did you know? You can invite friends and family to your search. They can join your search, rate and discuss listings with you.
Recent Activity
a week ago
Listing updated with changes from the MLS®
2 weeks ago
Listing first seen on site
General Features
Acres
5.071
Attached Garage
Yes
Direction Faces
North
Disclosures
ExclusionsOther DisclosuresSellers Disclosure
Foundation
Slab
Garage
Yes
Garage Spaces
3
Green Energy Efficient
ThermostatHVACAppliances
Parking
AttachedGarage Door OpenerWorkshop in GarageElectric GateGated
Parking Spaces
3
Property Sub Type
Single Family Residence
Sewer
Aerobic Septic
SqFt Total
4312
Style
Traditional
Water Source
Public
Interior Features
Appliances
ENERGY STAR Qualified AppliancesDisposalConvection OvenDouble OvenGas OvenMicrowaveGas CooktopDishwasherInstant Hot WaterWater Purifier
Cooling
Ceiling Fan(s)Electric
Fireplace
Yes
Fireplace Features
Gas Log
Fireplaces
1
Flooring
TileWood
Heating
Natural GasHot Water
Interior
High CeilingsWalk-In Closet(s)Breakfast BarKitchen IslandPantryMaster DownstairsGranite CountersDouble VanitySoaking TubSmart Thermostat
Laundry Features
Electric Dryer HookupGas Dryer HookupWasher Hookup
Spa
Yes
Window Features
Window CoveringsLow Emissivity Windows
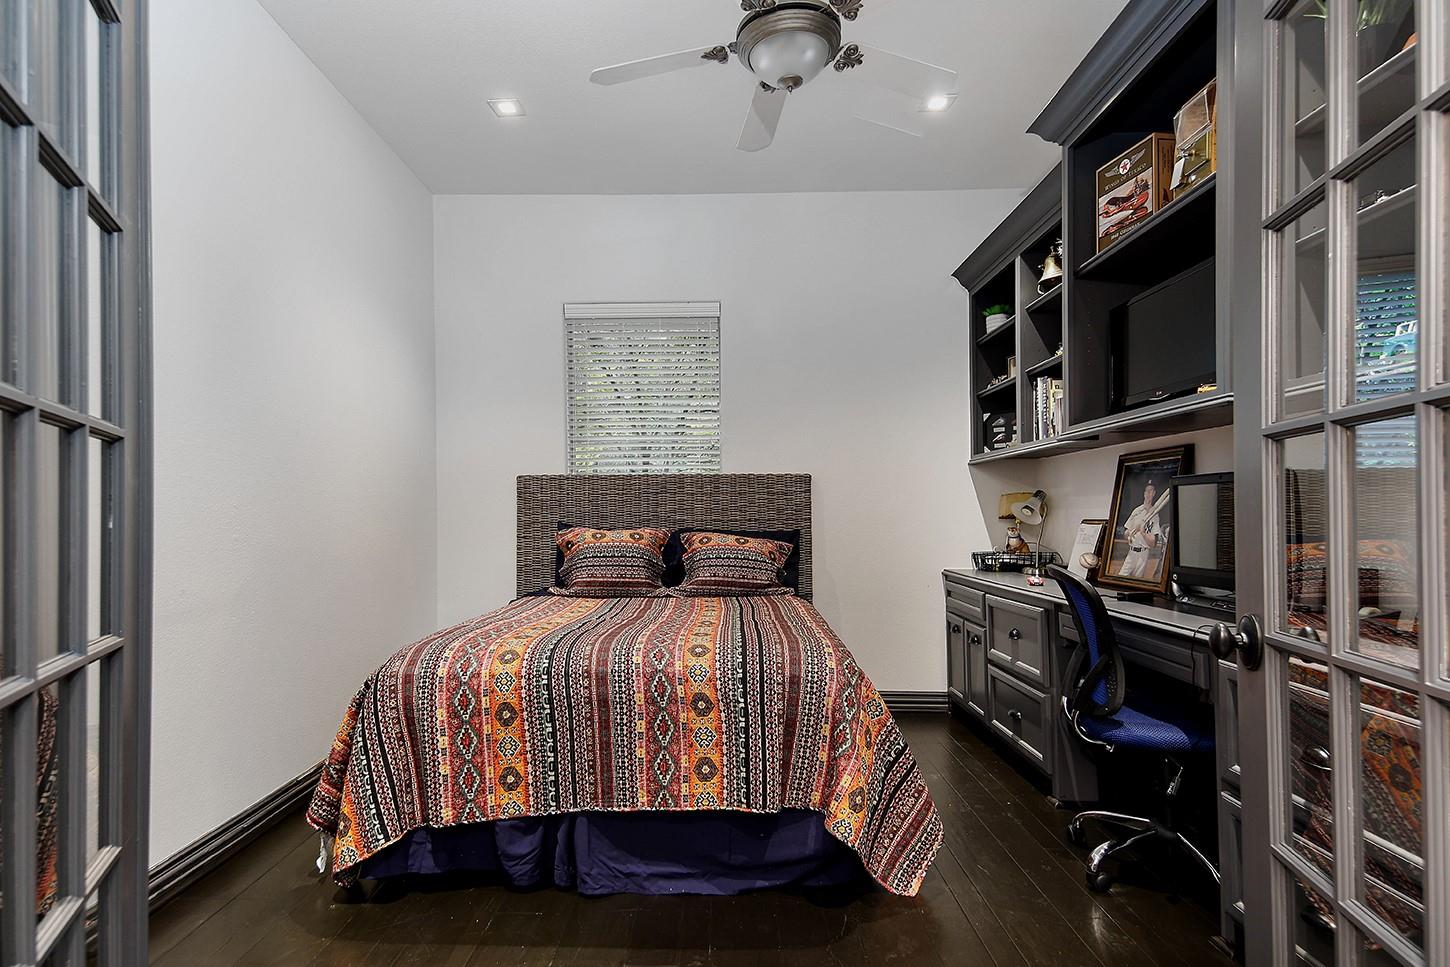
Bedroom
Dimensions - 14 x 12Level - SecondArea - 168
Breakfast
Dimensions - 13 x 12Level - FirstArea - 156
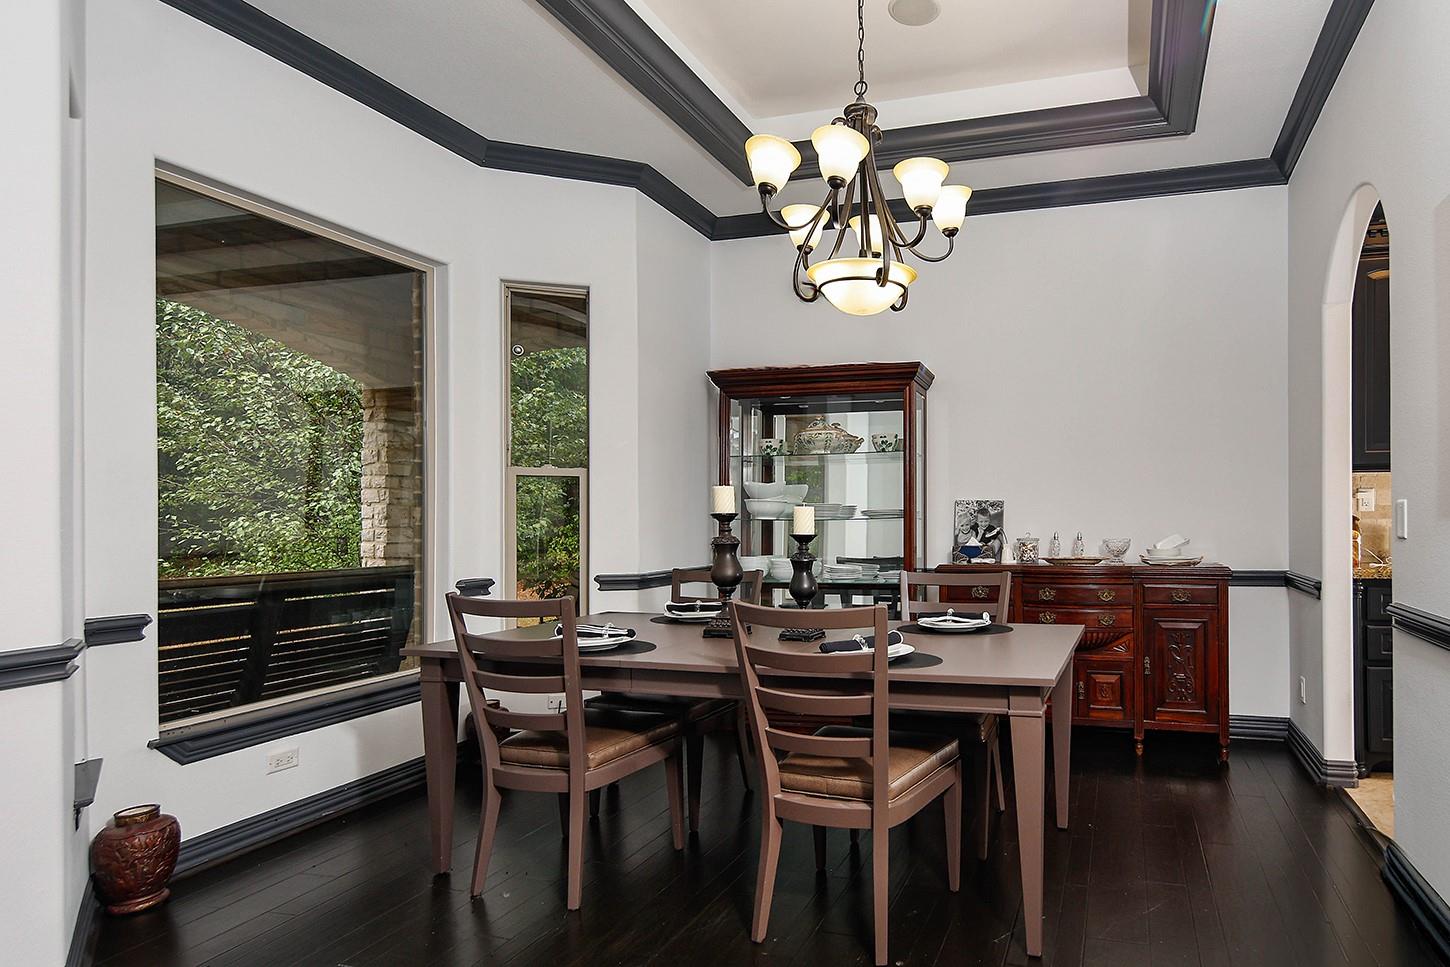
Dining Room
Dimensions - 14 x 14Level - FirstArea - 196
Game Room
Dimensions - 22 x 19Level - SecondArea - 418
Kitchen
Dimensions - 20 x 14Level - FirstArea - 280
Living Room
Dimensions - 24 x 20Level - FirstArea - 480
Master Bedroom
Dimensions - 20 x 16Level - FirstArea - 320
Sunroom
Dimensions - 37 x 17Level - FirstArea - 629
Save
Ask
Tour
Hide
Share
Exterior Features
Construction Details
Brick
Exterior
Balcony
Fencing
Back YardFull
Lot Features
Back YardSubdividedWooded
Other Structures
Shed(s)Workshop
Patio And Porch
CoveredPatio
Pool Features
GuniteHeatedIn Ground
Private Pool
Yes
Roof
Composition
Spa
Yes
Windows/Doors
Window CoveringsLow Emissivity Windows
Community Features
Association Fee
$3000.0
Association Fee Frequency
Annually
MLS Area
19
School District
11 - Conroe
Financing Terms Available
CashConventionalFHAVA Loan
Roads
Asphalt
Horse Allowed
Yes
Schools
School District
11 - Conroe
Elementary School
Austin Elementary School (Conroe)
Middle School
Moorhead Junior High School
High School
Caney Creek High School
Listing courtesy of eXp Realty LLC seder@mikeseder.com
IDX information is provided exclusively for consumers’ personal, non-commercial use. It may not be used for any purpose other than to identify prospective properties consumers may be interested in purchasing. This data is deemed reliable but is not guaranteed accurate by the MLS.

Did you know? You can invite friends and family to your search. They can join your search, rate and discuss listings with you.