
Save
Ask
Tour
Hide
$285,000
38 Days On Site
12726 Big Spring TrailHumble, TX 77346
Single Family Residence|Pending
3
Beds
2
Total Baths
2
Full Baths
1,898
SqFt
$150
/SqFt
2002
Built
Subdivision:
Eagle Springs
County:
Harris
Call Now: 832-445-8934
Is this the listing for you? We can help make it yours.
832-445-8934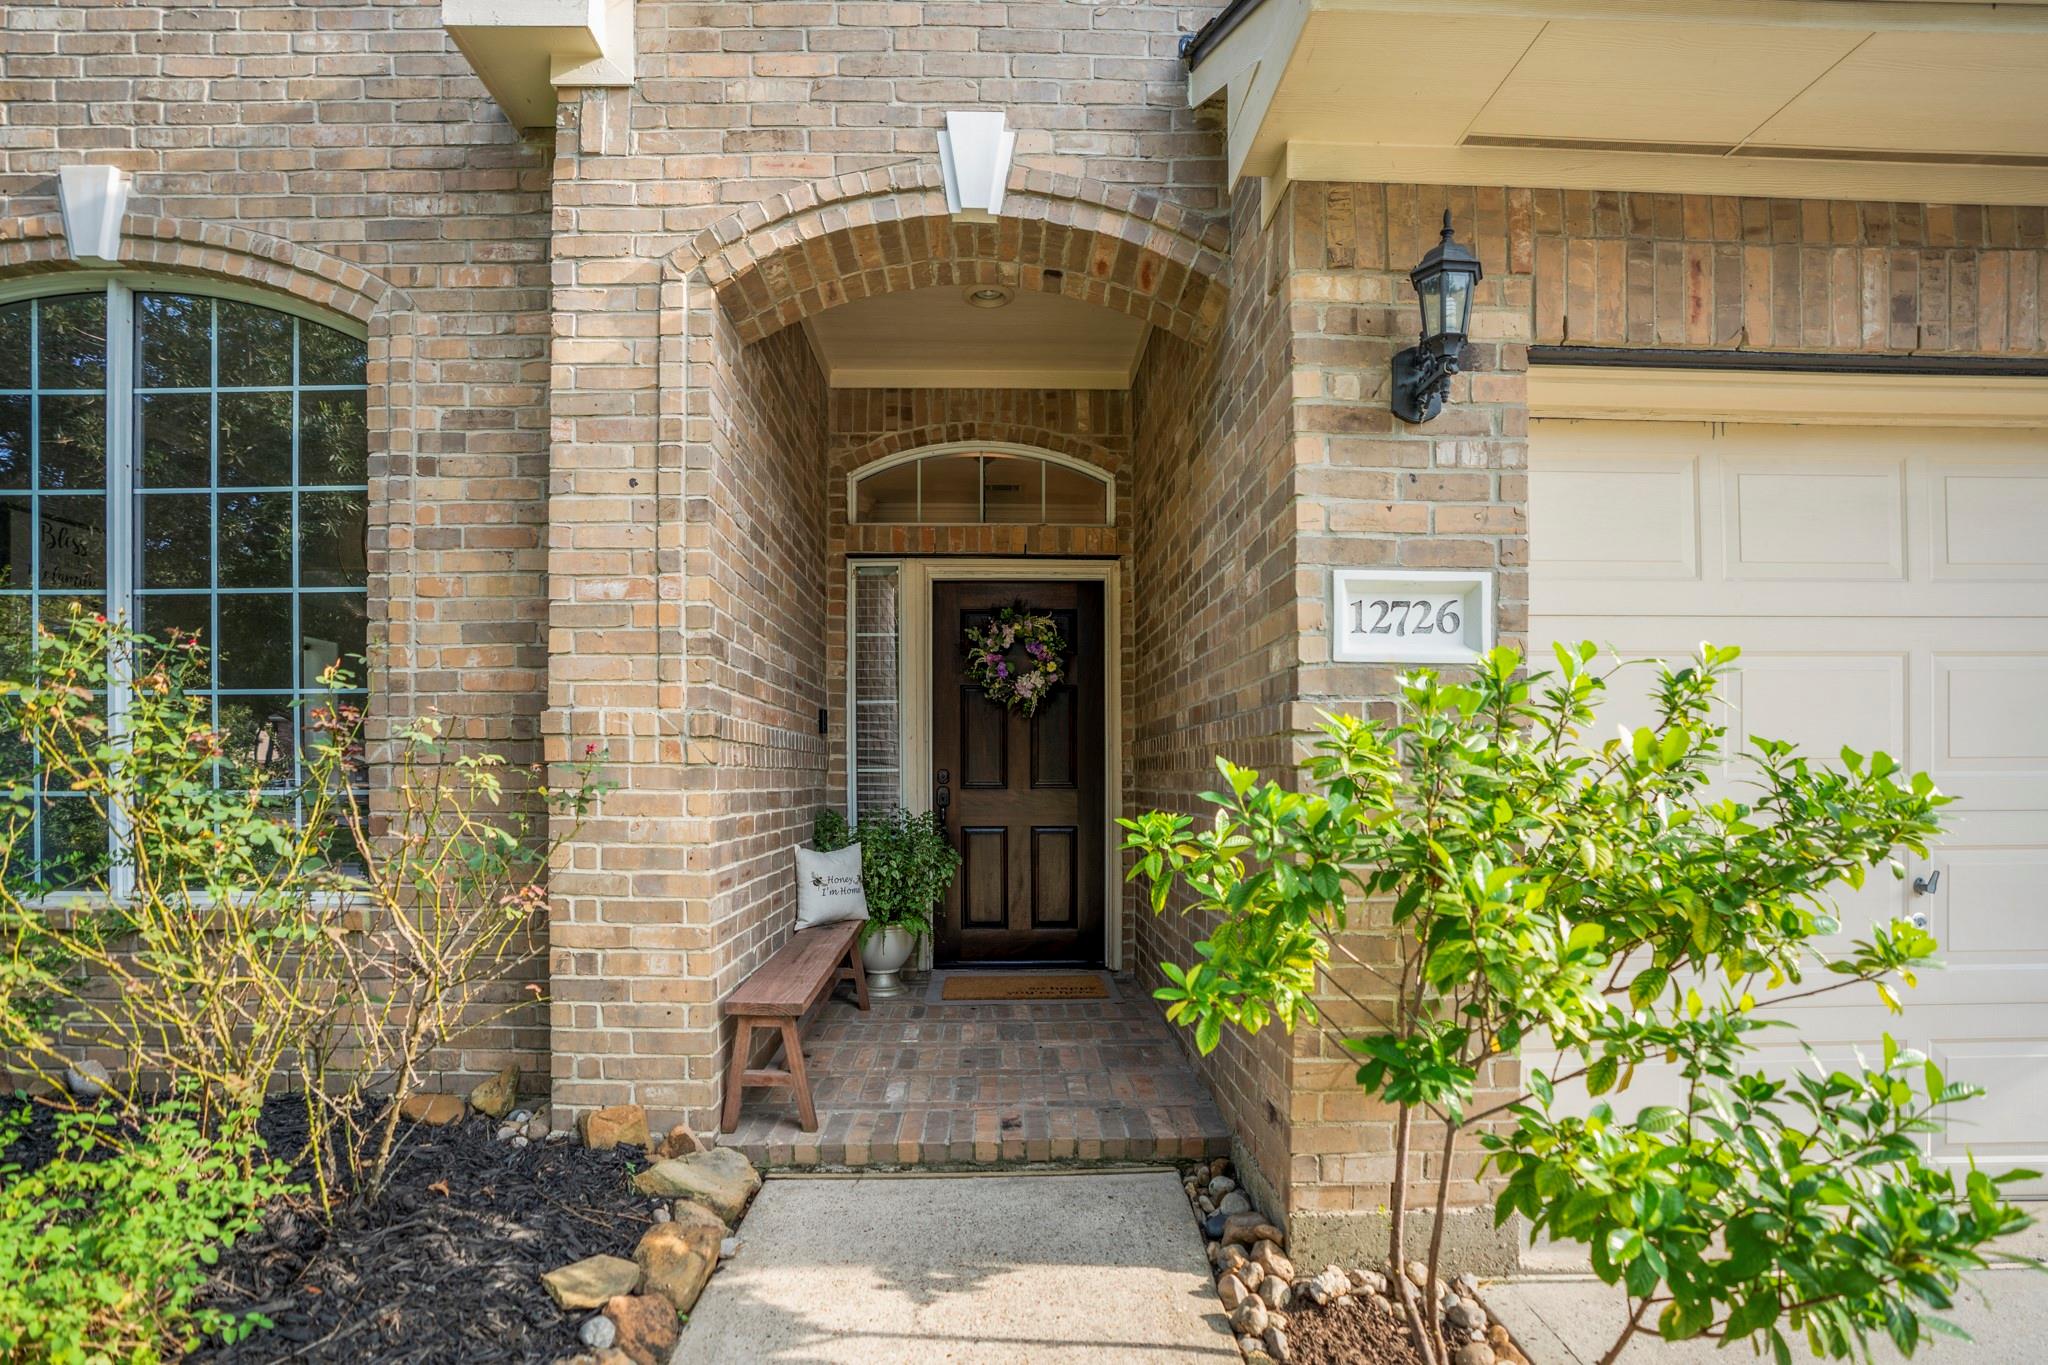
Save
Ask
Tour
Hide
Mortgage Calculator
Monthly Payment (Est.)
Enter an interest rate to see your estimated monthly payment.Calculator powered by Showcase IDX, a Constellation1 Company. Copyright ©2026 Information is deemed reliable but not guaranteed.
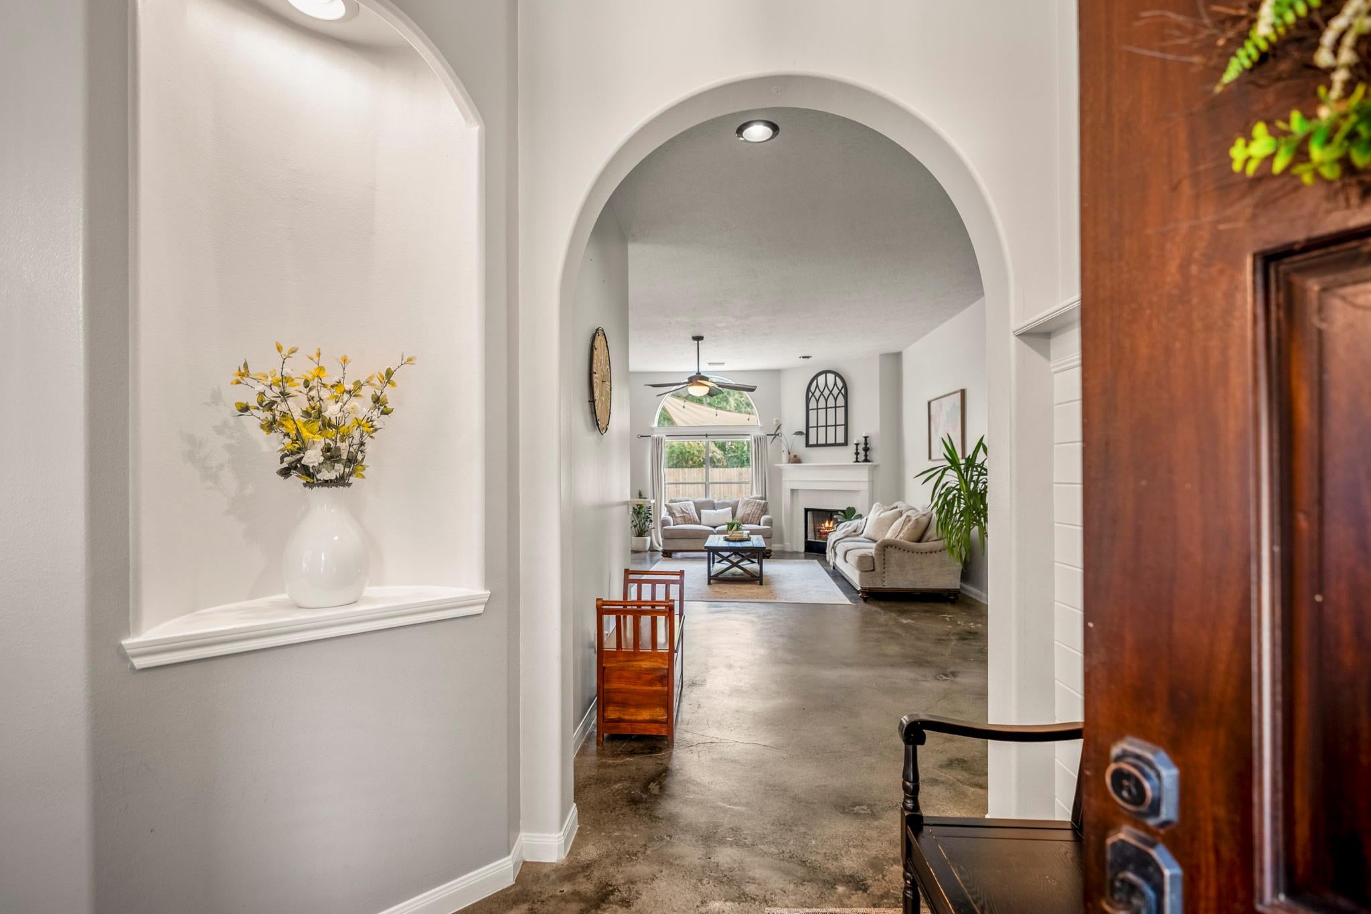
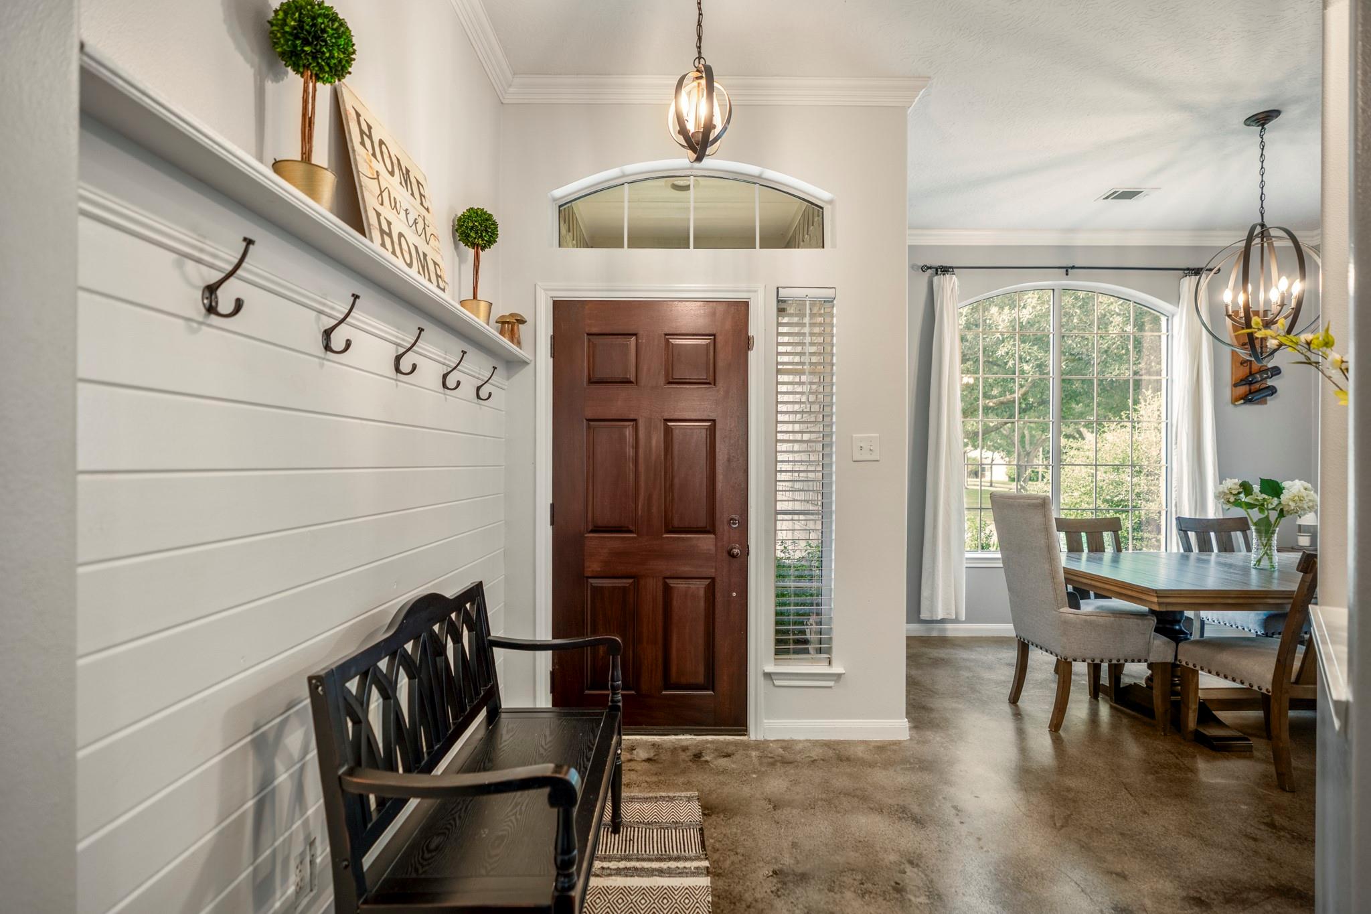
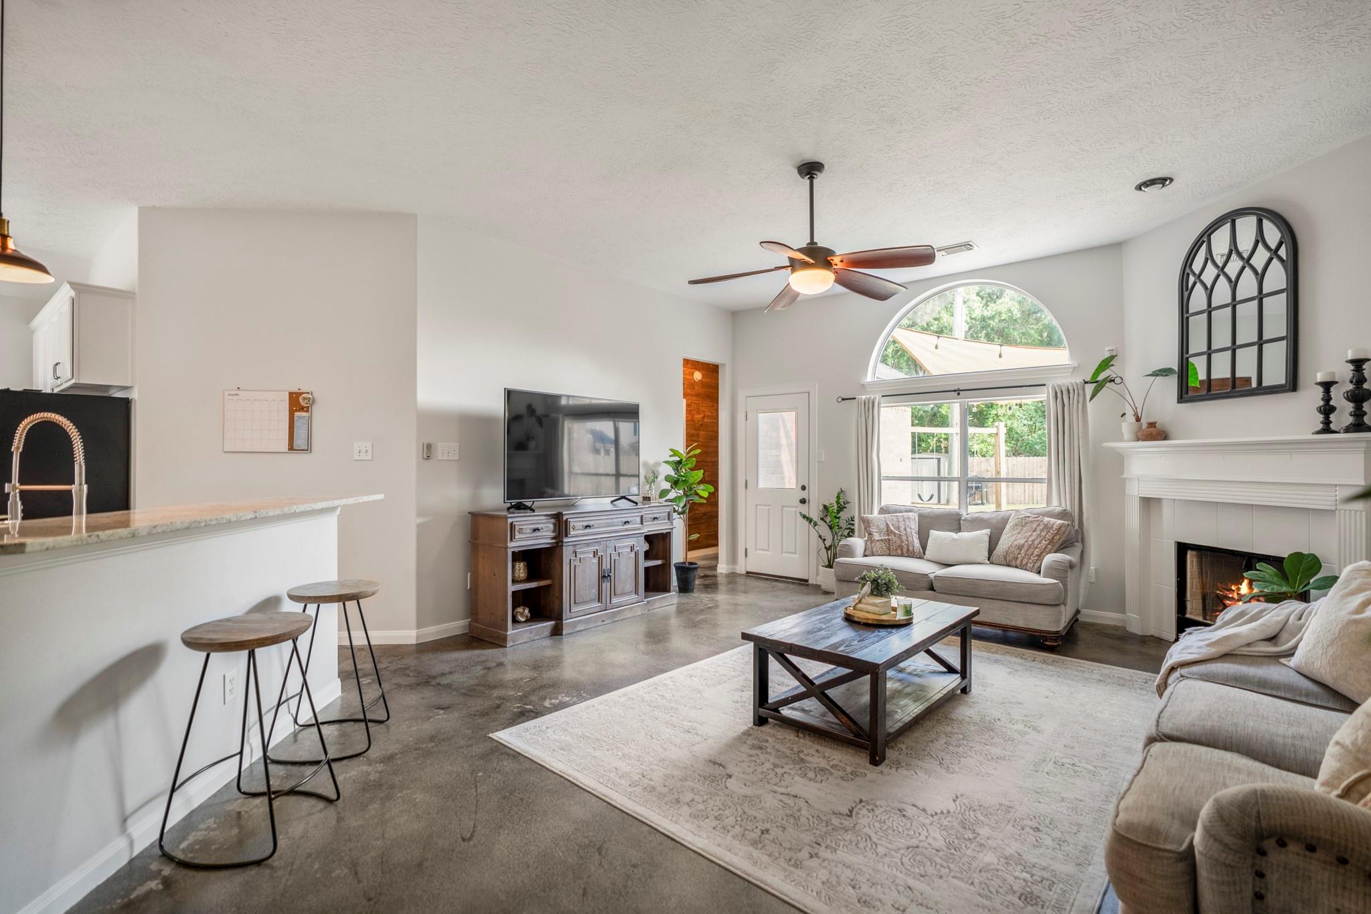
Welcome to this beautifully kept, move-in ready retreat tucked into the master-planned Eagle Springs community in Humble. Inside, you'll find an elegant dining room with crown molding and a chandelier, and the spa-inspired primary suite with a frameless glass shower, soaking tub, and cozy new carpet. A brand-new roof and updated HVAC bring extra peace of mind, while the epoxy-finished garage and backyard patio door add everyday ease. Life in Eagle Springs means resort-style living at its best — two clubhouses, sparkling pools, a splash pad, fitness center, tennis courts, and open green spaces, all just minutes from shopping, dining, and great schools. A perfect place to call home.
Save
Ask
Tour
Hide
Listing Snapshot
Price
$285,000
Days On Site
38 Days
Bedrooms
3
Inside Area (SqFt)
1,898 sqft
Total Baths
2
Full Baths
2
Partial Baths
N/A
Lot Size
0.1938 Acres
Year Built
2002
MLS® Number
17862537
Status
Pending
Property Tax
$7,019
HOA/Condo/Coop Fees
$91.67 monthly
Sq Ft Source
N/A
Friends & Family
Recent Activity
| 3 weeks ago | Listing updated with changes from the MLS® | |
| 3 weeks ago | Status changed to Pending | |
| a month ago | Listing first seen on site |
General Features
Acres
0.1938
Attached Garage
Yes
Direction Faces
North
Disclosures
MudSellers Disclosure
Foundation
Slab
Garage
Yes
Garage Spaces
2
Green Energy Efficient
ThermostatHVAC
Parking
AttachedGarage Door Opener
Parking Spaces
2
Property Sub Type
Single Family Residence
SqFt Total
1898
Style
RanchTraditional
Water Source
Public
Interior Features
Appliances
DisposalGas OvenMicrowaveGas RangeDishwasherDryerWasher
Cooling
Ceiling Fan(s)Electric
Fireplace
Yes
Fireplace Features
OutsideGas Log
Fireplaces
1
Flooring
CarpetConcreteTile
Heating
Natural Gas
Interior
Crown MoldingHigh CeilingsWalk-In Closet(s)Breakfast BarKitchen IslandPantryEntrance FoyerGranite CountersDouble VanitySmart Thermostat
Laundry Features
Electric Dryer HookupGas Dryer HookupWasher Hookup
Window Features
Window Coverings
Bedroom
Dimensions - 12 x 11Level - FirstArea - 132
Dining Room
Dimensions - 12 x 11Level - FirstArea - 132
Living Room
Dimensions - 20 x 18Level - FirstArea - 360
Master Bathroom
Level - First
Utility Room
Save
Ask
Tour
Hide
Exterior Features
Construction Details
Brick
Fencing
Back Yard
Lot Features
Back YardSubdivided
Patio And Porch
Patio
Roof
Composition
Windows/Doors
Window Coverings
Community Features
Association Amenities
ClubhouseFitness CenterParkPlaygroundSport CourtTennis Court(s)Trail(s)Recreation Facilities
Association Fee
$1100.0
Association Fee Frequency
Annually
Community Features
Clubhouse
MLS Area
1
School District
29 - Humble
Financing Terms Available
CashConventionalFHAVA Loan
Schools
School District
29 - Humble
Elementary School
Eagle Springs Elementary School
Middle School
Timberwood Middle School
High School
Atascocita High School
Listing courtesy of Nan & Company Properties - Corporate Office (Heights) thalina.garcia@nanproperties.com
IDX information is provided exclusively for consumers’ personal, non-commercial use. It may not be used for any purpose other than to identify prospective properties consumers may be interested in purchasing. This data is deemed reliable but is not guaranteed accurate by the MLS.
Data provided by HAR.com © 2026. All information provided should be independently verified.
IDX information is provided exclusively for consumers’ personal, non-commercial use. It may not be used for any purpose other than to identify prospective properties consumers may be interested in purchasing. This data is deemed reliable but is not guaranteed accurate by the MLS.
Data provided by HAR.com © 2026. All information provided should be independently verified.
Neighborhood & Commute
Source: Walkscore
Disclosure: Community information and market data powered by Constellation Data Labs. Information is deemed reliable but not guaranteed.
Save
Ask
Tour
Hide
Did you know? You can invite friends and family to your search. They can join your search, rate and discuss listings with you.