web analytics

832-445-8934

8206 Boundary Waters Drive, Porter, TX, 77365

Save
Ask
Tour
Hide
Share
$2,900
16 Days On Site

8206 Boundary Waters Drive
Porter, TX 77365

For Rent|Single Family Residence|Active
4
Beds
6
Total Baths
3
Full Baths
3
Partial Baths
2,393
SqFt
$1
/SqFt
2024
Built
Subdivision:
The Highlands
County:
Montgomery
Call Now: 832-445-8934
Is this the listing for you? We can help make it yours.
832-445-8934
8206 Boundary Waters Drive8206 Boundary Waters Drive8206 Boundary Waters Drive8206 Boundary Waters Drive
Save
Ask
Tour
Hide
Share

Mortgage Calculator

Monthly Payment (Est.)

Enter an interest rate to see your estimated monthly payment.
Calculator powered by Showcase IDX, a Constellation1 Company. Copyright ©2026 Information is deemed reliable but not guaranteed.

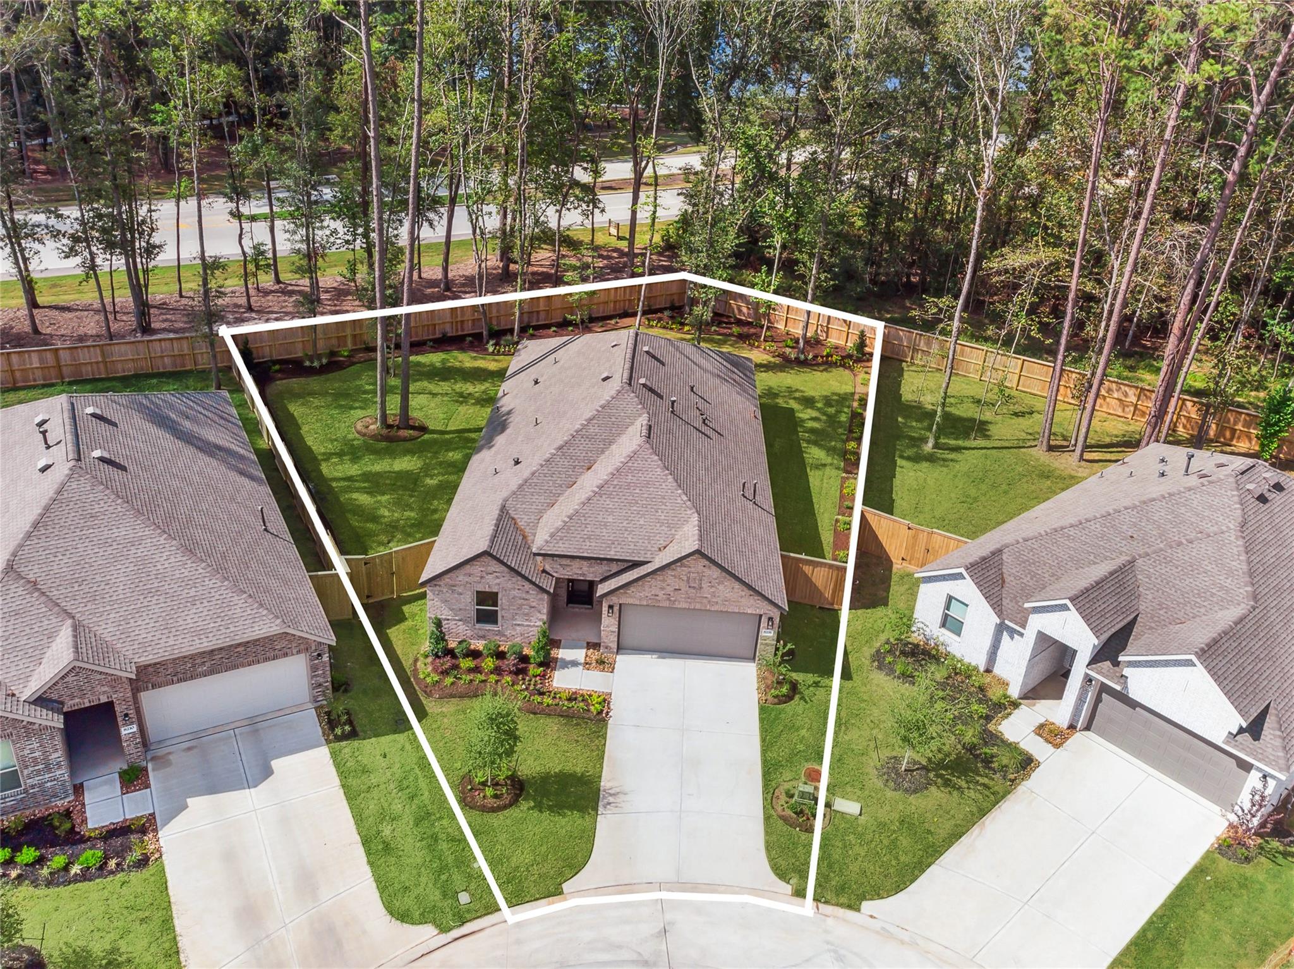
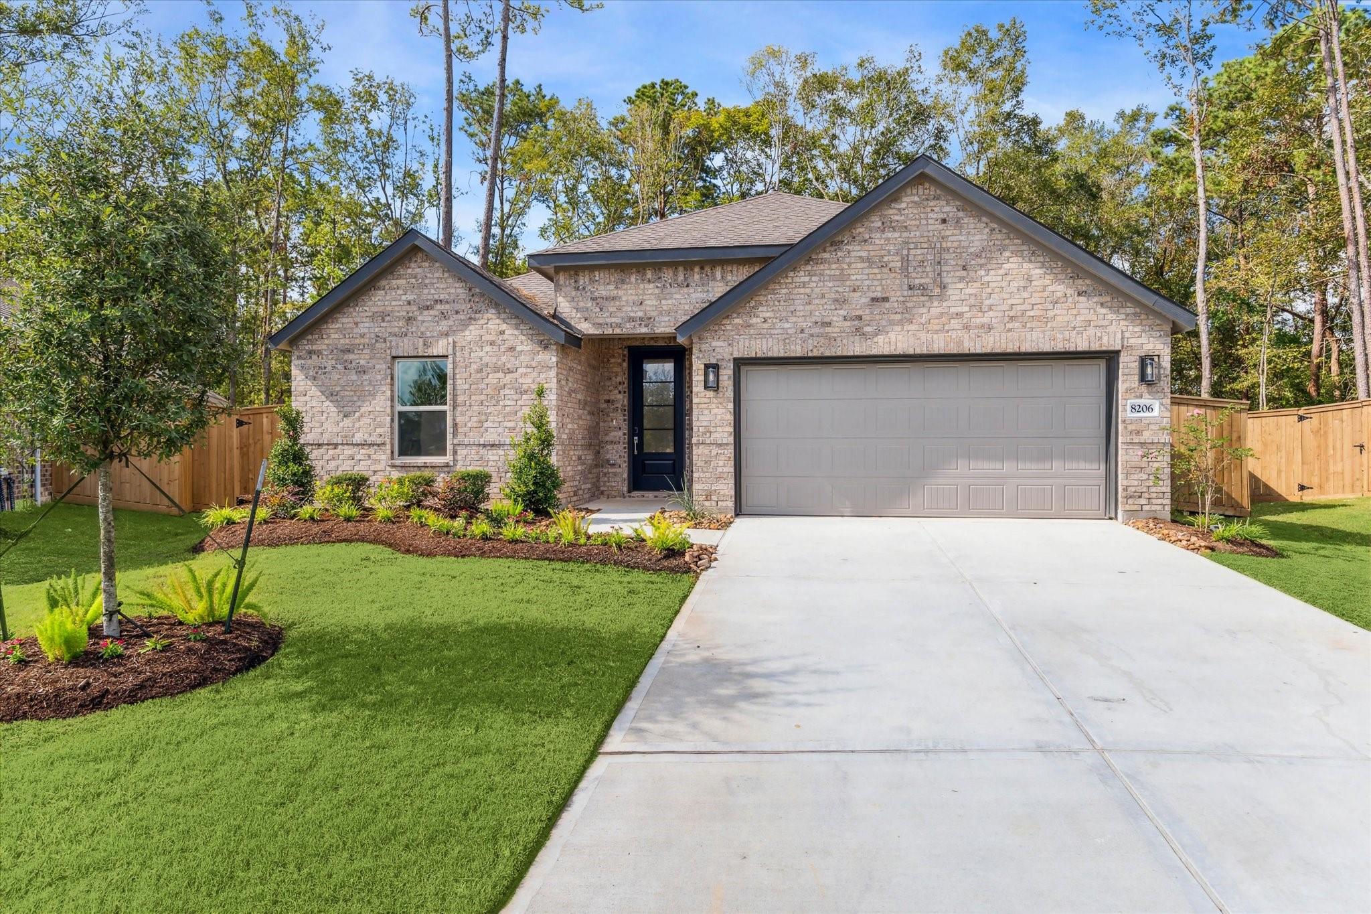
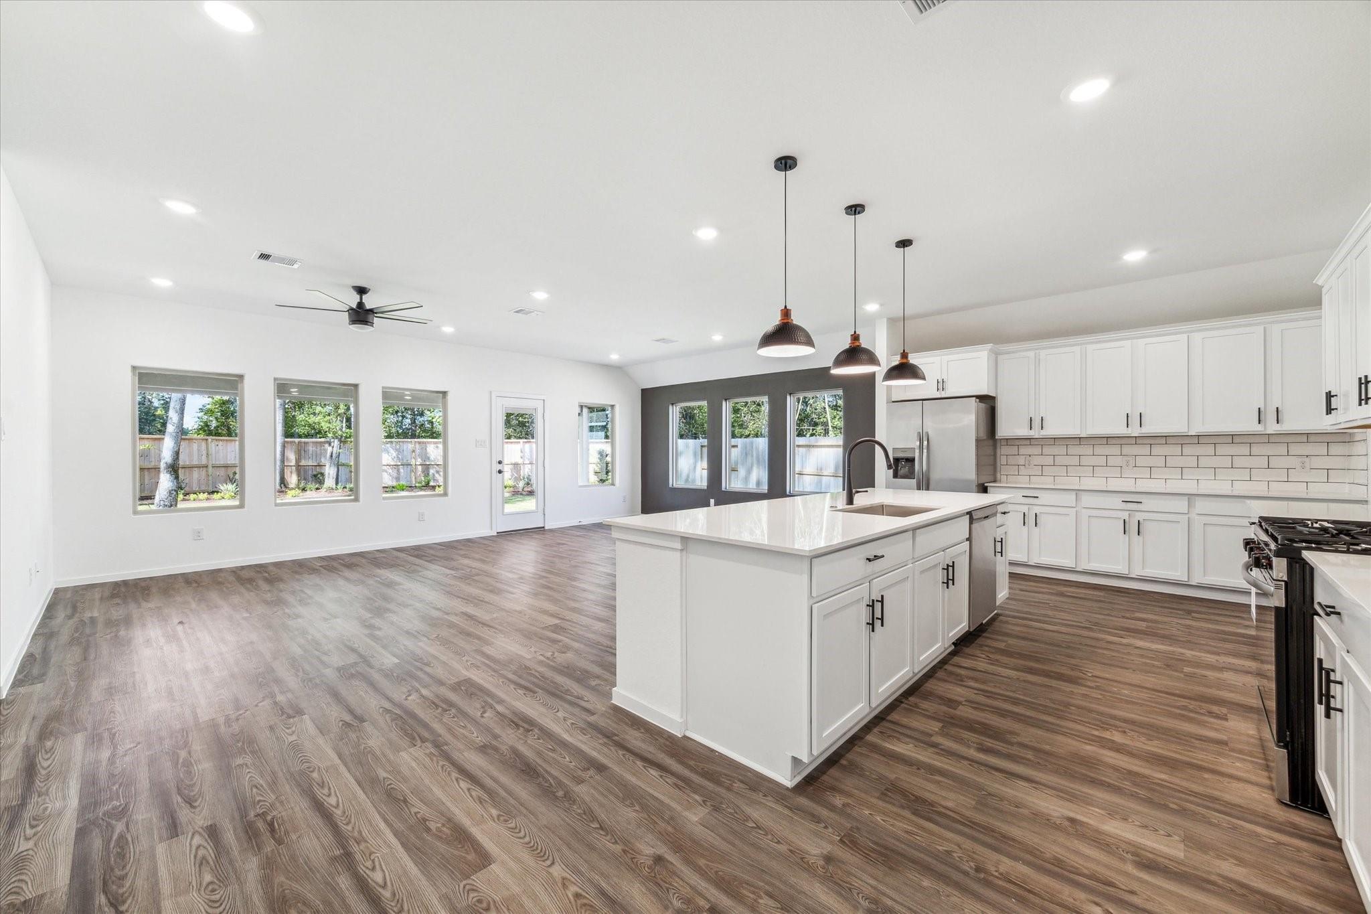
Pristine one-story home located in The Highlands, Montgomery County’s premier golf community. Built in 2024 featuring 4 BEDROOMS, 3 BATHROOMS, a dedicated office, a spacious open floor plan with openness of kitchen, dining, and family room, includes designer lighting fixtures, a stylish kitchen backsplash, black hardware finishes, window coverings. The primary suite features a beautifully tiled shower surround and double vanity. Outdoors, the extra-large backyard is landscaped and enhanced with a completed pergola and covered porch—perfect for enjoying sunsets with NO REAR NEIGHBORS thanks to the greenbelt behind. The community amenities include lakes, golf, tennis courts, pickleball courts, a completed water park, and hundreds of walking and biking trails that connect to a reserve offering a true hiking experience. A new gym is currently under construction. A candidate International Baccalaureate program elementary to be opened in the community. A must see rental!

Save
Ask
Tour
Hide
Share
Listing Snapshot
Price 
$2,900
Days On Site 
16 Days
Bedrooms 
4
Inside Area (SqFt) 
2,393 sqft
Total Baths 
6
Full Baths 
3
Partial Baths 
3
Lot Size 
N/A
Year Built 
2024
MLS® Number 
17522708
Status 
Active
Property Tax 
N/A
HOA/Condo/Coop Fees 
N/A
Sq Ft Source 
N/A
Friends & Family
Recent Activity
2 weeks agoListing updated with changes from the MLS®
2 weeks agoListing first seen on site
General Features
Attached Garage 
Yes
Disclosures 
No Disclosures
Garage 
Yes
Garage Spaces 
2
Green Energy Efficient 
ThermostatAppliances
Levels 
One
Parking 
Attached
Parking Spaces 
2
Pets 
Call
Property Sub Type 
Single Family Residence
SqFt Total 
2393
Style 
Traditional
Water Source 
Public
Interior Features
Appliances 
ENERGY STAR Qualified AppliancesDisposalElectric OvenMicrowaveFree-Standing RangeRefrigeratorDishwasher
Cooling 
Attic FanCeiling Fan(s)Electric
Flooring 
Laminate
Furnished 
Unfurnished
Heating 
Natural Gas
Interior 
High CeilingsKitchen IslandPantryGranite CountersDouble VanitySmart Thermostat
Laundry Features 
Electric Dryer HookupGas Dryer HookupWasher Hookup
Window Features 
Low Emissivity Windows
Bedroom 
Dimensions - 12x11Level - FirstArea - 132
Dining Room 
Dimensions - 9x16Level - FirstArea - 144
Family Room 
Dimensions - 14x14Level - FirstArea - 196
Kitchen 
Dimensions - 19x11Level - FirstArea - 209
Master Bedroom 
Dimensions - 14x16Level - FirstArea - 224
Utility Room 
Level - First
Save
Ask
Tour
Hide
Share
Exterior Features
Lot Features 
Subdivided
Other Structures 
Greenhouse
Patio And Porch 
Patio
Windows/Doors 
Low Emissivity Windows
Community Features
MLS Area 
40
School District 
39 - New Caney
Roads 
Asphalt
Schools
School District
39 - New Caney
Elementary School
Highlands Elementary (New Caney)
Middle School
White Oak Middle School (New Caney)
High School
Porter High School (New Caney)
Listing courtesy of Martha Turner Sotheby's International Realty - The Woodlands lupita.padilla@sothebys.realty

IDX information is provided exclusively for consumers’ personal, non-commercial use. It may not be used for any purpose other than to identify prospective properties consumers may be interested in purchasing. This data is deemed reliable but is not guaranteed accurate by the MLS.

Data provided by HAR.com © 2026. All information provided should be independently verified.

Neighborhood & Commute
Source: Walkscore
Disclosure: Community information and market data powered by Constellation Data Labs. Information is deemed reliable but not guaranteed.
Save
Ask
Tour
Hide
Share