web analytics

832-445-8934

8026 Front Nine Lane, Navasota, TX, 77868

Save
Ask
Tour
Hide
Share
$332,900
32 Days On Site

8026 Front Nine Lane
Navasota, TX 77868

For Sale|Single Family Residence|Active
4
Beds
2
Total Baths
2
Full Baths
2,096
SqFt
$159
/SqFt
2022
Built
Subdivision:
Pecan Lakes Estates Ph 3 Sec 3
County:
Grimes
Call Now: 832-445-8934
Is this the listing for you? We can help make it yours.
832-445-8934
8026 Front Nine Lane8026 Front Nine Lane8026 Front Nine Lane8026 Front Nine Lane
Save
Ask
Tour
Hide
Share

Mortgage Calculator

Monthly Payment (Est.)

$1,519
Calculator powered by Showcase IDX, a Constellation1 Company. Copyright ©2026 Information is deemed reliable but not guaranteed.

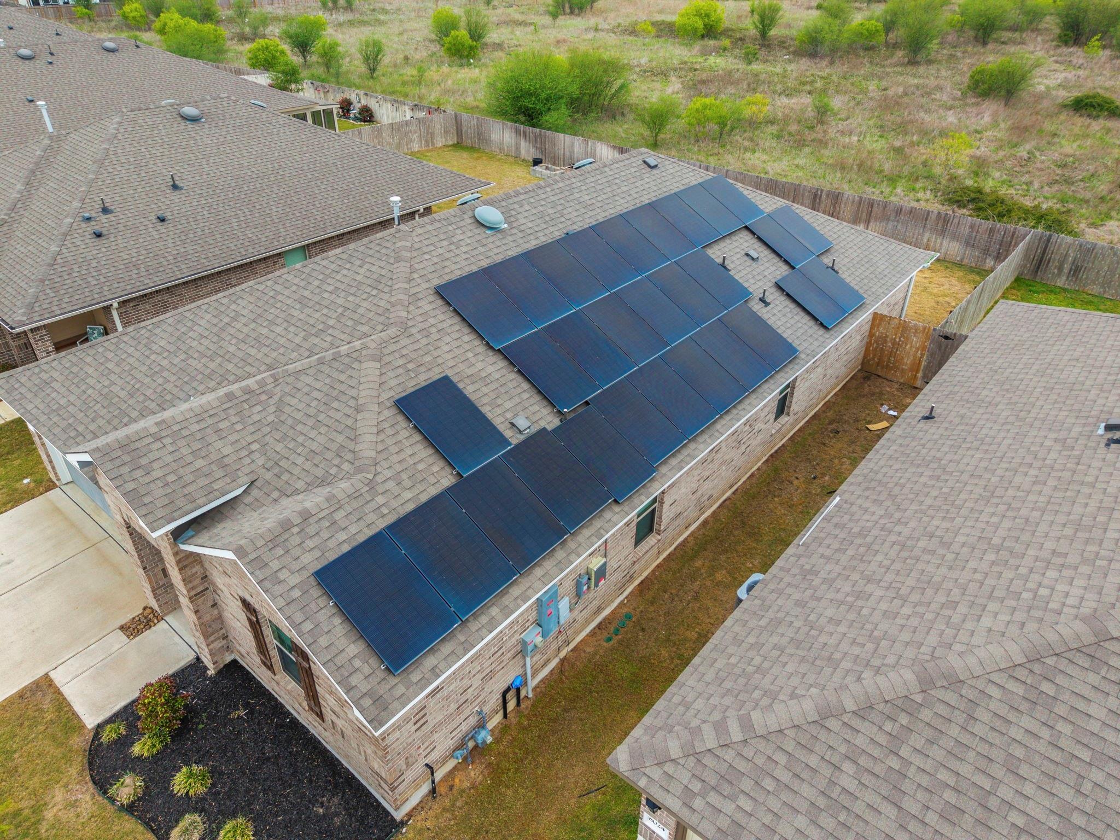
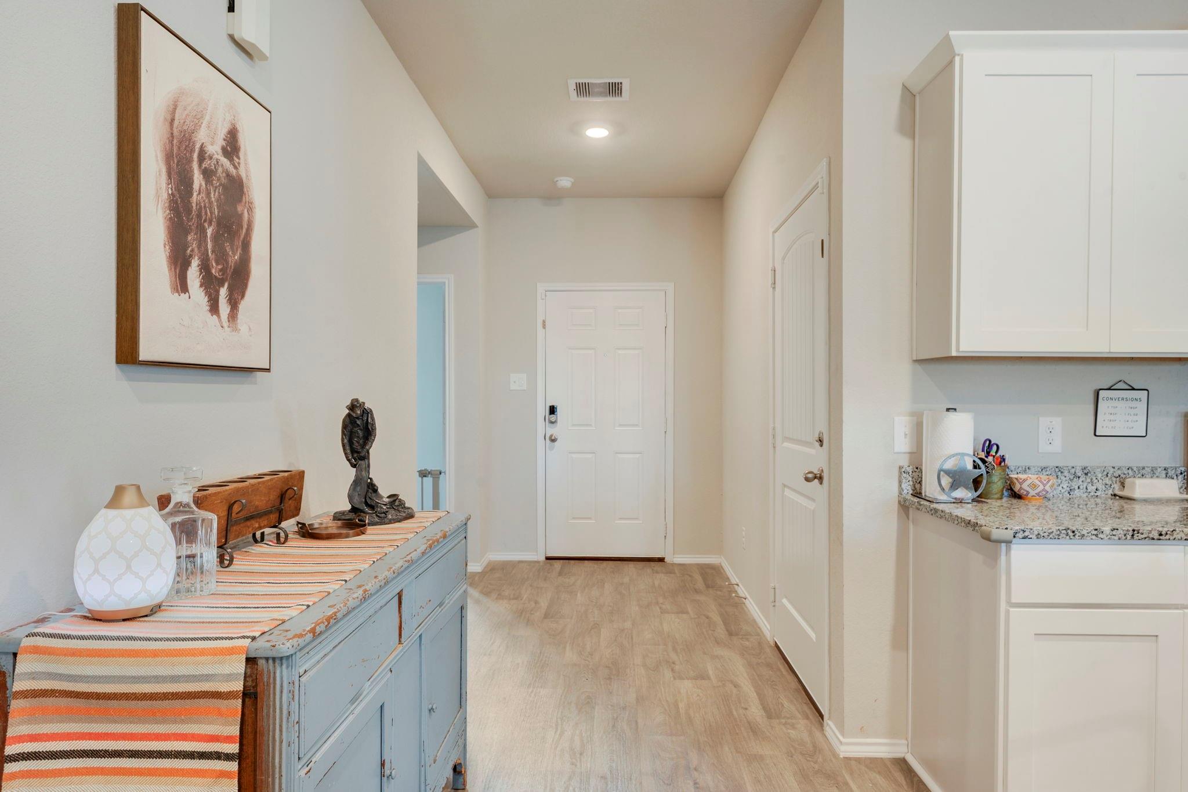
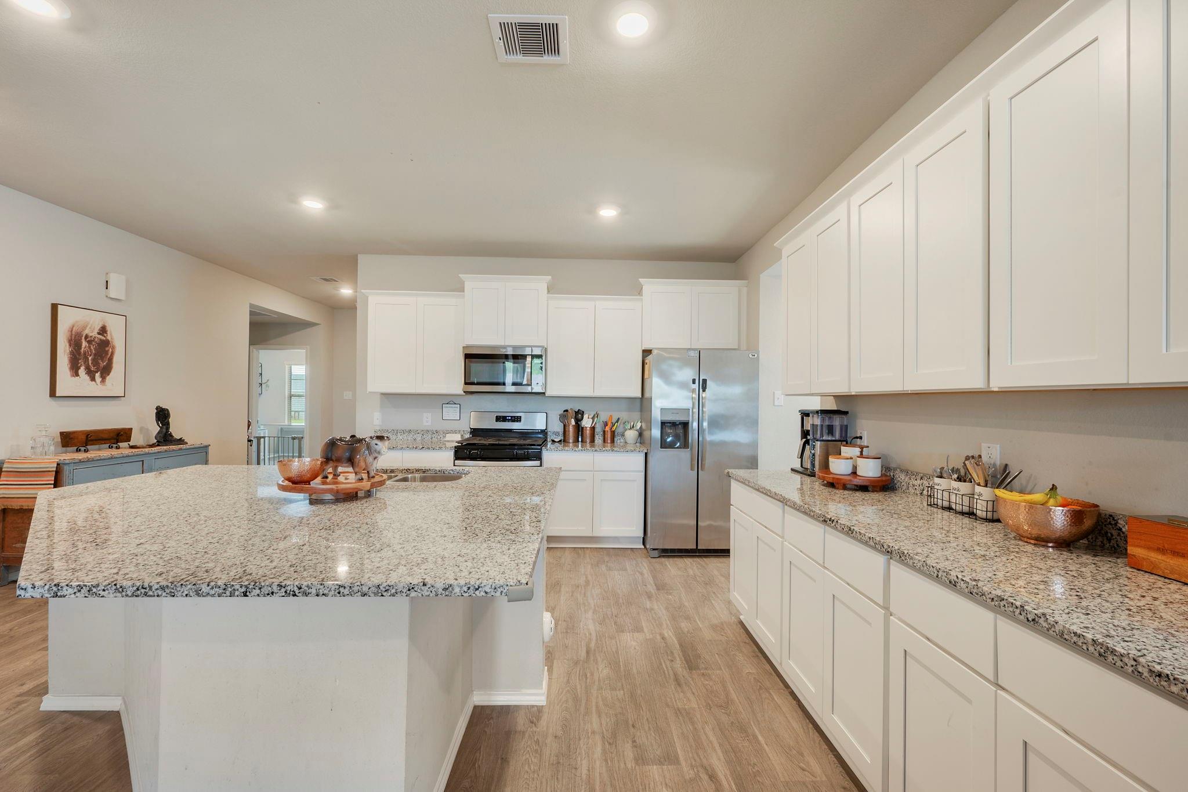
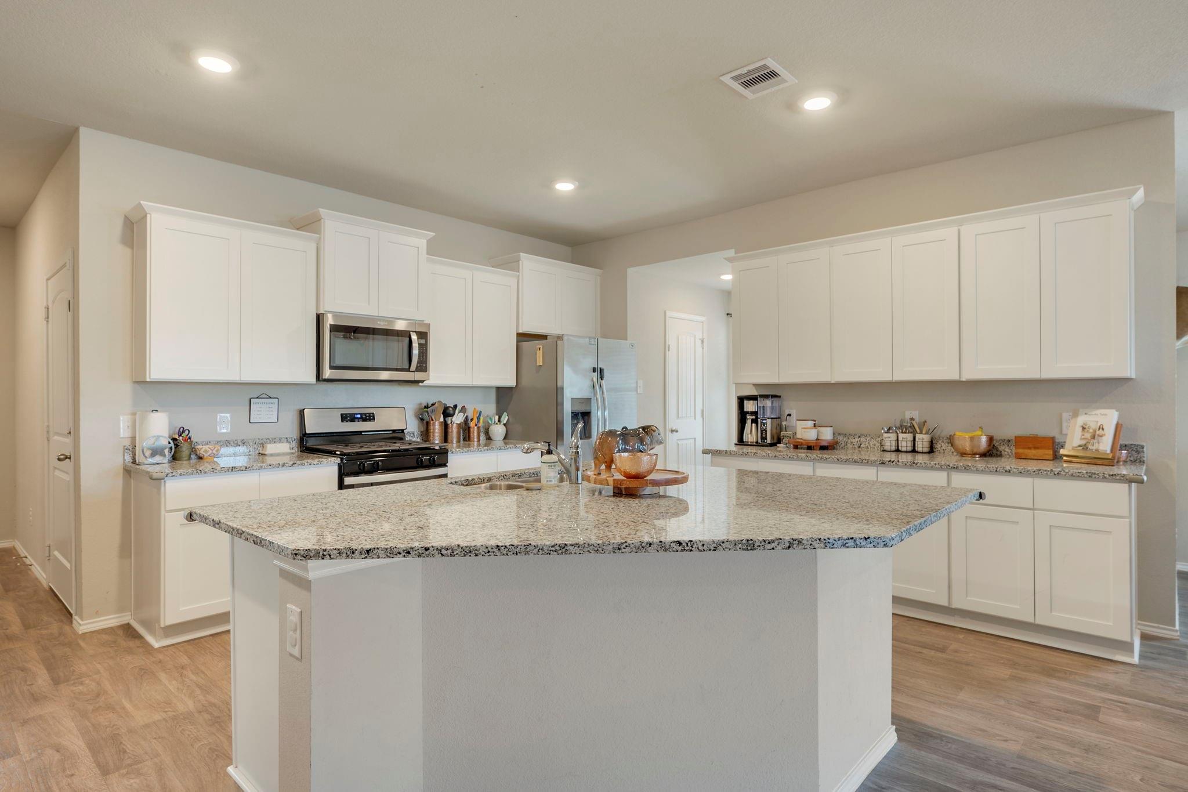
Well-maintained one-owner home located in the Pecan Lakes Estates. Built in 2022, 4-bedroom, 2-bath home of open-concept layout designed for comfort and entertaining. Kitchen features granite countertops, a large island, and ample cabinet storage, flowing to the main living and dining areas. Primary suite, includes dual vanities and a walk-in closet. Solar panel system helps keep utility costs low — with the highest bill around $125 during peak summer and minimal to no bill during much of the year. North-facing backyard offers a comfortable outdoor setting with reduced afternoon sun, making the covered patio and yard space more enjoyable. Backyard is fully fenced and backs up to a privately owned 10-acre tract with no rear neighbor. Additional features include a full irrigation system, and durable, easy-maintenance flooring in the main living areas. The home is equipped with an ADT security system covering both the house and garage, along with a Ring doorbell for added convenience.

Save
Ask
Tour
Hide
Share
Listing Snapshot
Price 
$332,900
Days On Site 
32 Days
Bedrooms 
4
Inside Area (SqFt) 
2,096 sqft
Total Baths 
2
Full Baths 
2
Partial Baths 
N/A
Lot Size 
0.1385 Acres
Year Built 
2022
MLS® Number 
16920604
Status 
Active
Property Tax 
$5,567
HOA/Condo/Coop Fees 
$16.67 monthly
Sq Ft Source 
N/A
Friends & Family
Recent Activity
a month agoListing updated with changes from the MLS®
a month agoListing first seen on site
General Features
Acres 
0.1385
Attached Garage 
Yes
Disclosures 
Sellers Disclosure
Foundation 
Slab
Garage 
Yes
Garage Spaces 
2
Parking 
Attached
Parking Spaces 
2
Property Sub Type 
Single Family Residence
Sewer 
Public Sewer
SqFt Total 
2096
Style 
Traditional
Water Source 
Public
Interior Features
Appliances 
Electric OvenMicrowaveElectric RangeDishwasher
Cooling 
Electric
Flooring 
CarpetTileVinyl
Heating 
Electric
Interior 
Walk-In Closet(s)Breakfast BarKitchen IslandPantryDouble Vanity
Laundry Features 
Electric Dryer HookupWasher Hookup
Window Features 
Window Coverings
Bedroom 
Dimensions - 11'4"x11'3"Level - FirstArea - 127
Kitchen 
Dimensions - 12'7"x14'4"Level - FirstArea - 180
Master Bathroom 
Dimensions - 9'1"x5'2"Level - FirstArea - 46
Master Bedroom 
Dimensions - 10'5"x12'Level - FirstArea - 125
Utility Room 
Dimensions - 7'6"x5'6"Level - FirstArea - 41
Save
Ask
Tour
Hide
Share
Exterior Features
Construction Details 
BrickCement Siding
Fencing 
Back YardFull
Lot Features 
Back YardNear Golf Course
Patio And Porch 
CoveredPatio
Roof 
Composition
Windows/Doors 
Window Coverings
Community Features
Association Fee 
$200.0
Association Fee Frequency 
Annually
Community Features 
Curbs
MLS Area 
60
School District 
129 - Navasota
Roads 
Concrete
Schools
School District
129 - Navasota
Elementary School
Brule Elementary School
Middle School
Navasota Junior High
High School
Navasota High School
Listing courtesy of The Farmhouse Twist caitlin@thefarmhousetwist.com

IDX information is provided exclusively for consumers’ personal, non-commercial use. It may not be used for any purpose other than to identify prospective properties consumers may be interested in purchasing. This data is deemed reliable but is not guaranteed accurate by the MLS.

Data provided by HAR.com © 2026. All information provided should be independently verified.

Neighborhood & Commute
Source: Walkscore
Disclosure: Community information and market data powered by Constellation Data Labs. Information is deemed reliable but not guaranteed.
Save
Ask
Tour
Hide
Share