web analytics

832-445-8934

18281 Wigeon Trail Drive, College Station, TX, 77845

Save
Ask
Tour
Hide
Share
$599,900
4 Days On Site

18281 Wigeon Trail Drive
College Station, TX 77845

For Sale|Single Family Residence|Active
4
Beds
3
Total Baths
2
Full Baths
1
Partial Bath
2,634
SqFt
$228
/SqFt
2006
Built
Subdivision:
Duck Haven Sub Ph 1
County:
Brazos
Call Now: 832-445-8934
Is this the listing for you? We can help make it yours.
832-445-8934
18281 Wigeon Trail Drive18281 Wigeon Trail Drive18281 Wigeon Trail Drive18281 Wigeon Trail Drive
Save
Ask
Tour
Hide
Share

Mortgage Calculator

Monthly Payment (Est.)

Enter an interest rate to see your estimated monthly payment.
Calculator powered by Showcase IDX, a Constellation1 Company. Copyright ©2026 Information is deemed reliable but not guaranteed.

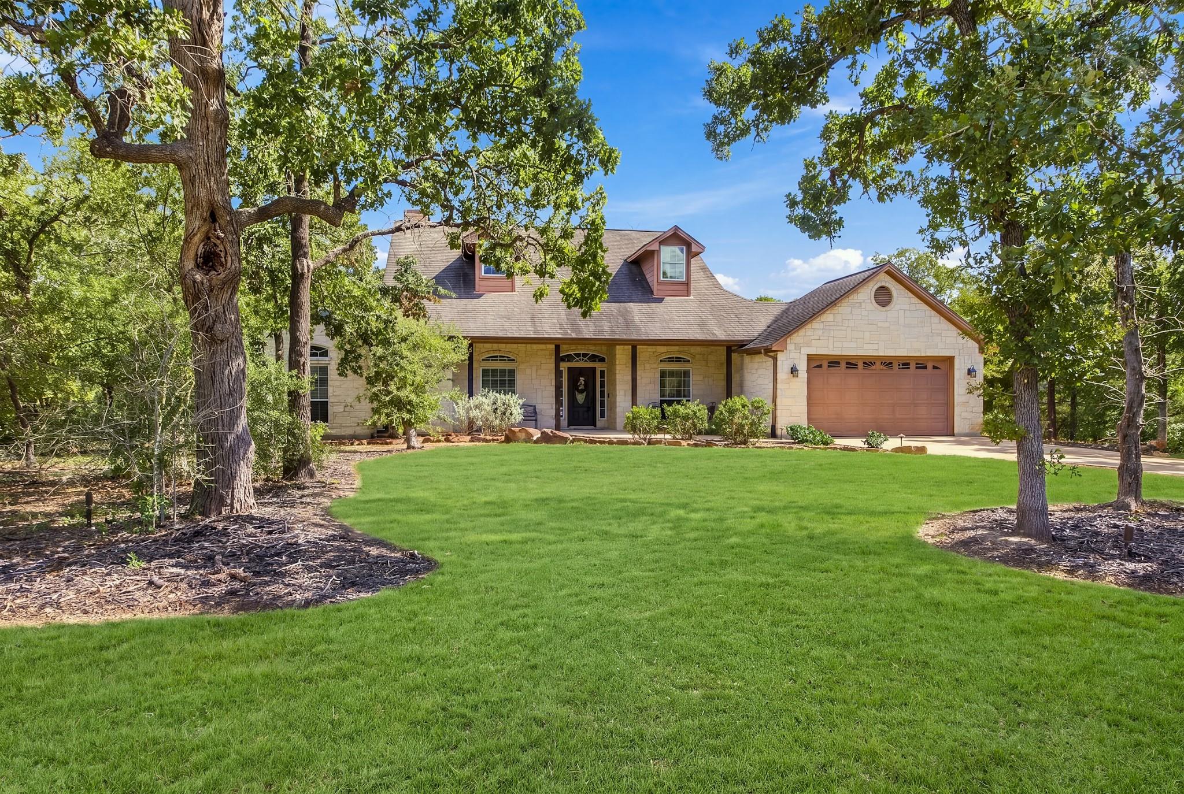
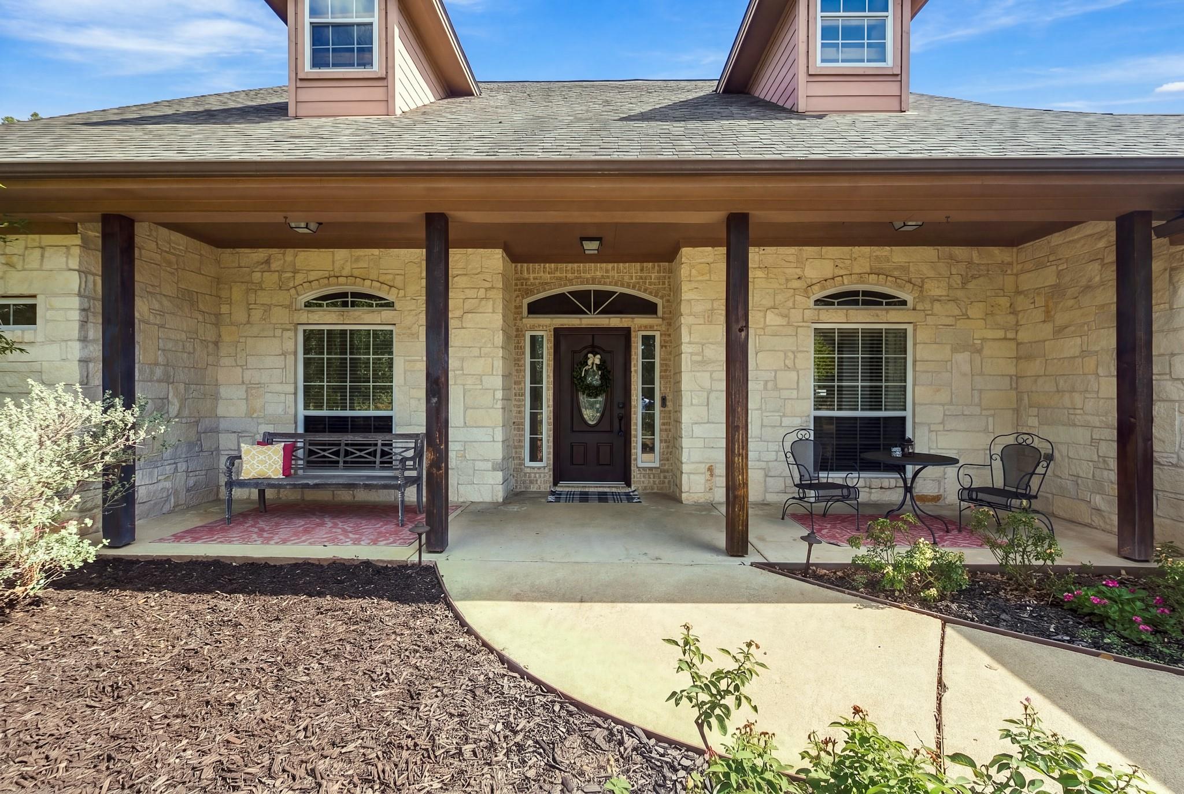
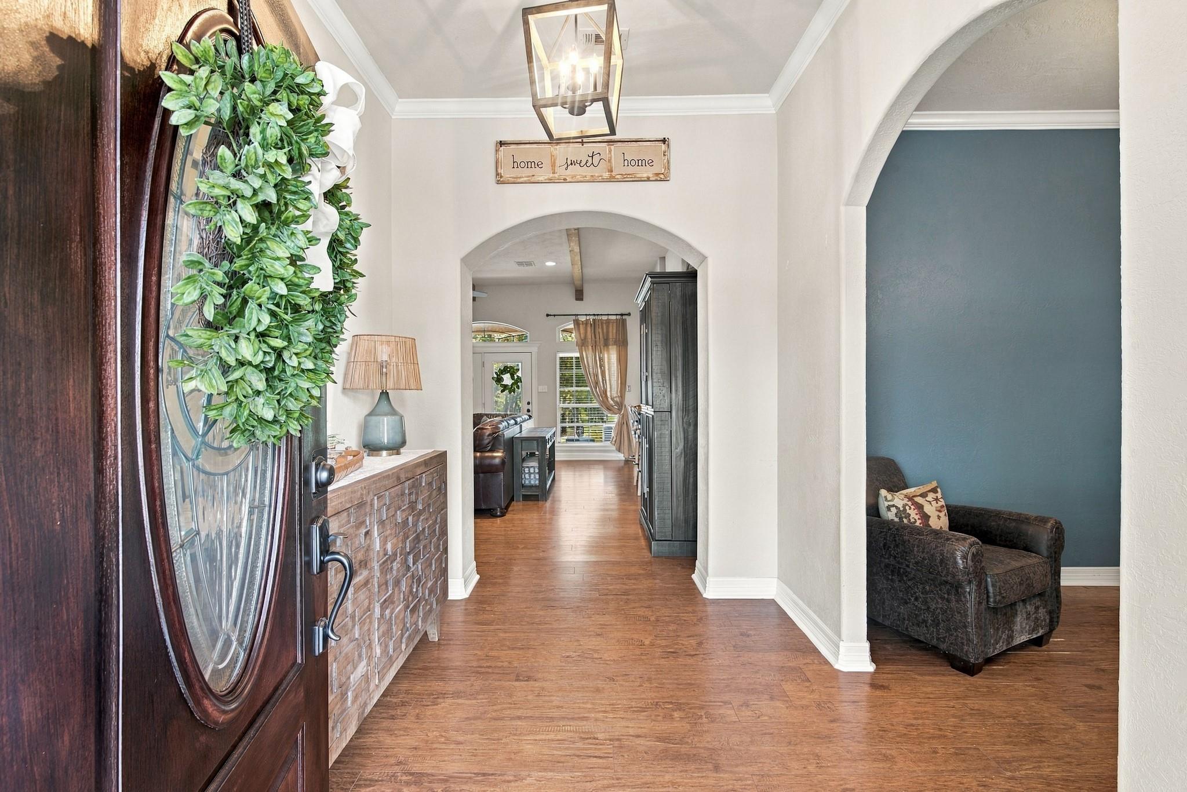
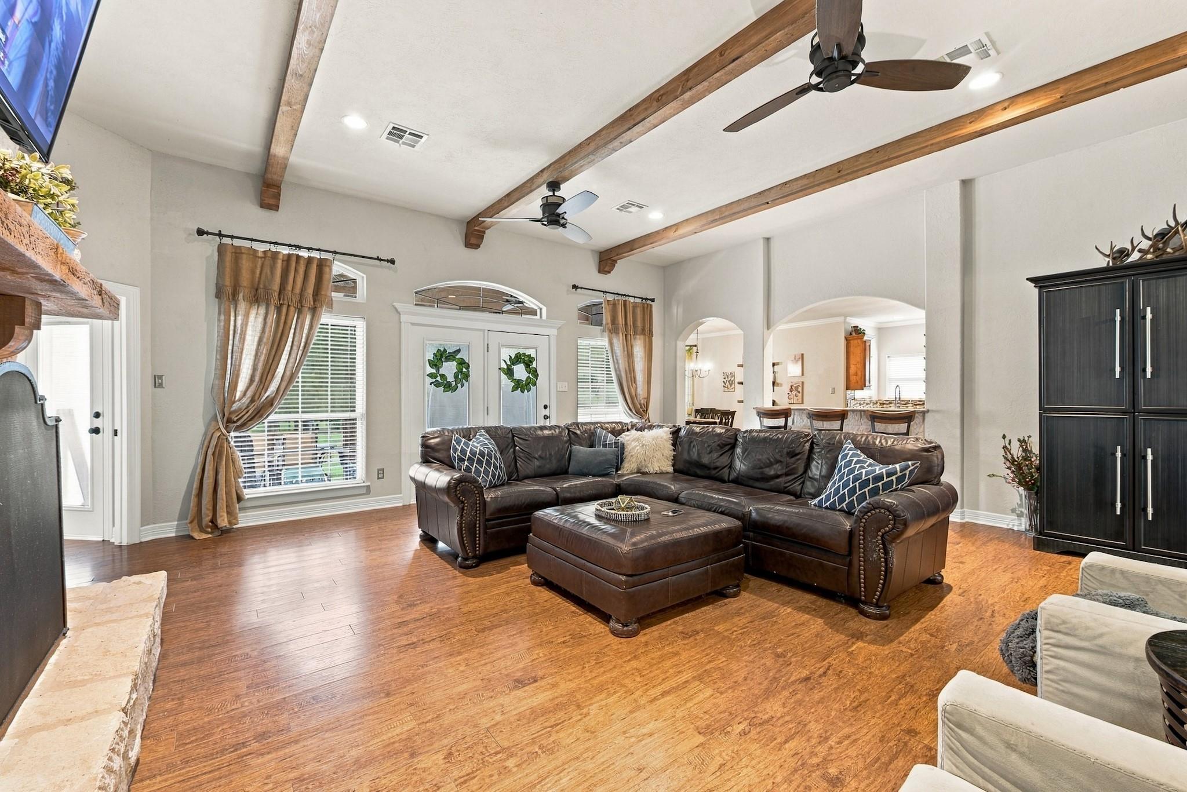
Enjoy country-style living with the convenience of College Station in this beautiful Austin stone home on a wooded 1-acre lot in Duck Haven. Mature trees create a peaceful, private setting with room to enjoy outdoors. Inside, an open-concept layout connects the living, kitchen & dining areas. Features include hardwood floors, Travertine tile, granite countertops, stainless appliances & breakfast island. The living room offers a wood-burning fireplace, raised ceiling with exposed cedar beams, natural light & French doors to the patio & yard. The kitchen includes cabinetry, electric cooktop, double ovens & a second eating area. The primary suite features a spa-like bath with jetted tub, double vanity & separate shower. Additional highlights include spacious bedrooms, large laundry room with extra storage & a dedicated office. Duck Haven residents enjoy trails, fishing pond, park with BBQ pit/playground & sports court. Convenient to FM-2154/Wellborn Road, Texas A&M & area amenities.

Save
Ask
Tour
Hide
Share
Listing Snapshot
Price 
$599,900
Days On Site 
4 Days
Bedrooms 
4
Inside Area (SqFt) 
2,634 sqft
Total Baths 
3
Full Baths 
2
Partial Baths 
1
Lot Size 
1.02 Acres
Year Built 
2006
MLS® Number 
15045631
Status 
Active
Property Tax 
$8,836
HOA/Condo/Coop Fees 
$41.67 monthly
Sq Ft Source 
N/A
Friends & Family
Recent Activity
yesterdayListing updated with changes from the MLS®
5 days agoListing first seen on site
General Features
Acres 
1.02
Attached Garage 
Yes
Disclosures 
Seller's Disclosure
Foundation 
Slab
Garage 
Yes
Garage Spaces 
2
Parking 
Attached
Parking Spaces 
2
Property Sub Type 
Single Family Residence
Sewer 
Aerobic Septic
SqFt Total 
2634
Style 
Traditional
Water Source 
Public
Interior Features
Appliances 
DisposalDouble OvenMicrowaveElectric CooktopDishwasher
Cooling 
Ceiling Fan(s)Electric
Flooring 
CarpetTileVinyl
Heating 
Electric
Bedroom 
Dimensions - 11x11Level - FirstArea - 121
Dining Room 
Dimensions - 11x13Level - FirstArea - 143
Kitchen 
Dimensions - 16x16Level - FirstArea - 256
Living Room 
Dimensions - 20x20Level - FirstArea - 400
Master Bedroom 
Dimensions - 15x21Level - FirstArea - 315
Utility Room 
Dimensions - 6x8Level - FirstArea - 48
Save
Ask
Tour
Hide
Share
Exterior Features
Construction Details 
BrickStone
Lot Features 
Back YardSubdivided
Patio And Porch 
CoveredPatio
Roof 
Composition
Waterfront Features 
Pond
Community Features
Association Amenities 
ParkPicnic AreaPlaygroundSport CourtTrail(s)
Association Fee 
$500.0
Association Fee Frequency 
Annually
MLS Area 
61
School District 
153 - College Station
Financing Terms Available 
CashConventionalFHAVA Loan
Schools
School District
153 - College Station
Elementary School
Green Prairie Elementary School
Middle School
Wellborn Middle School
High School
A & M Consolidated High School
Listing courtesy of Century 21 Integra Unlocked kristi@kristifox.com

IDX information is provided exclusively for consumers’ personal, non-commercial use. It may not be used for any purpose other than to identify prospective properties consumers may be interested in purchasing. This data is deemed reliable but is not guaranteed accurate by the MLS.

Data provided by HAR.com © 2026. All information provided should be independently verified.

Neighborhood & Commute
Source: Walkscore
Disclosure: Community information and market data powered by Constellation Data Labs. Information is deemed reliable but not guaranteed.
Save
Ask
Tour
Hide
Share