web analytics

832-445-8934

21335 Sierra Point Lane, Porter, TX, 77365

Save
Ask
Tour
Hide
Share
$355,000
15 Days On Site

21335 Sierra Point Lane
Porter, TX 77365

For Sale|Townhouse|Active
3
Beds
2
Total Baths
2
Full Baths
1,794
SqFt
$198
/SqFt
2023
Built
Subdivision:
The Highlands
County:
Montgomery
Call Now: 832-445-8934
Is this the listing for you? We can help make it yours.
832-445-8934
21335 Sierra Point Lane21335 Sierra Point Lane21335 Sierra Point Lane21335 Sierra Point Lane
Save
Ask
Tour
Hide
Share

Mortgage Calculator

Monthly Payment (Est.)

Enter an interest rate to see your estimated monthly payment.
Calculator powered by Showcase IDX, a Constellation1 Company. Copyright ©2026 Information is deemed reliable but not guaranteed.

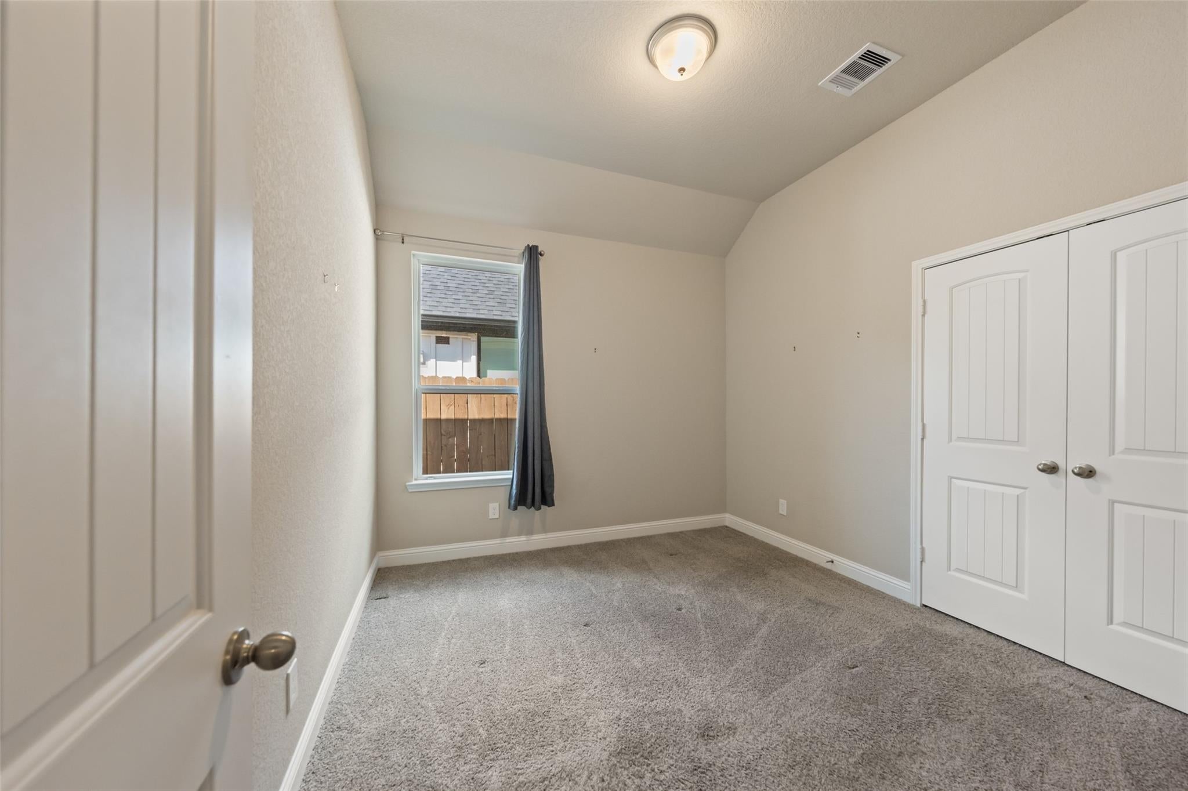
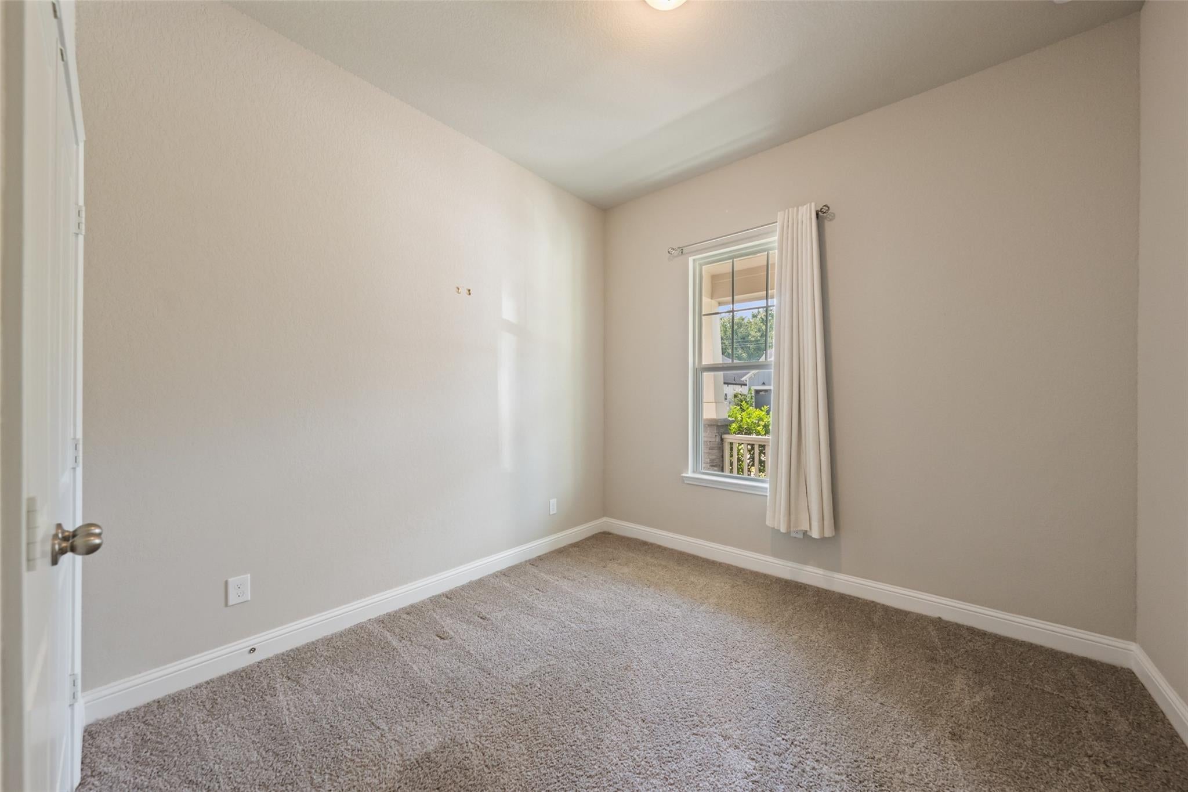
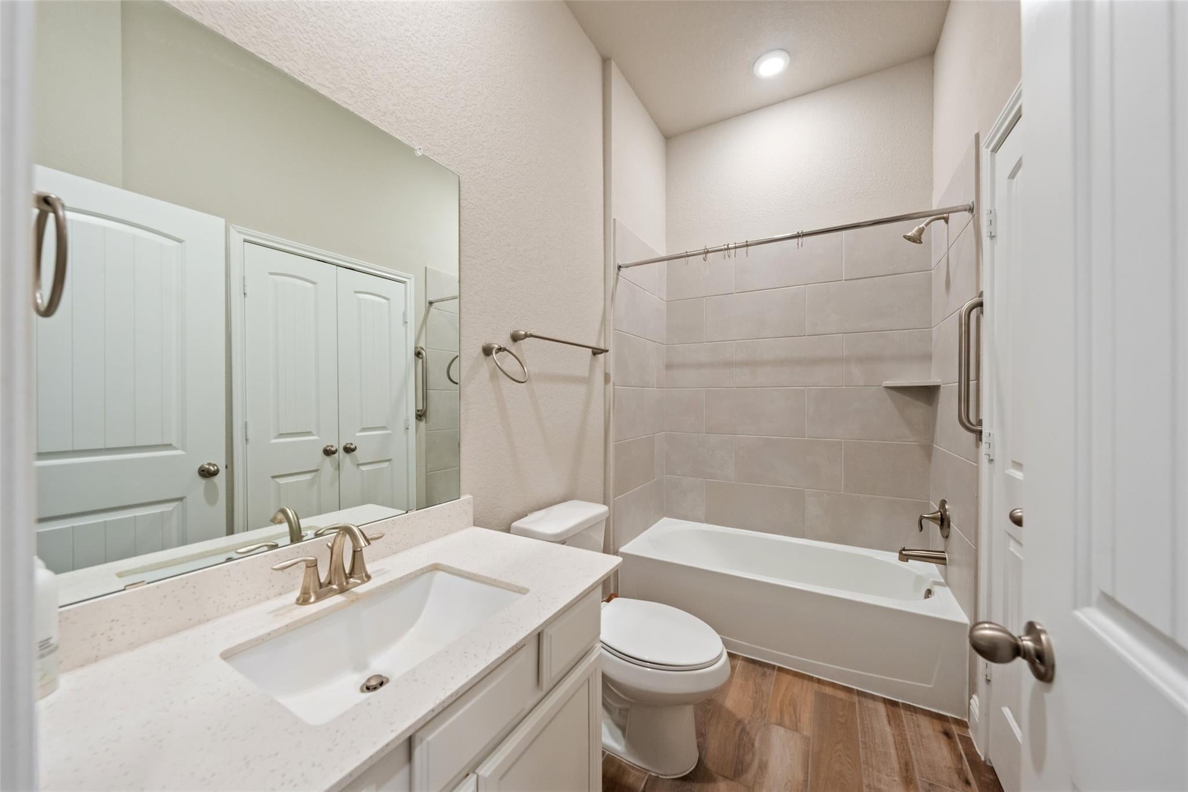
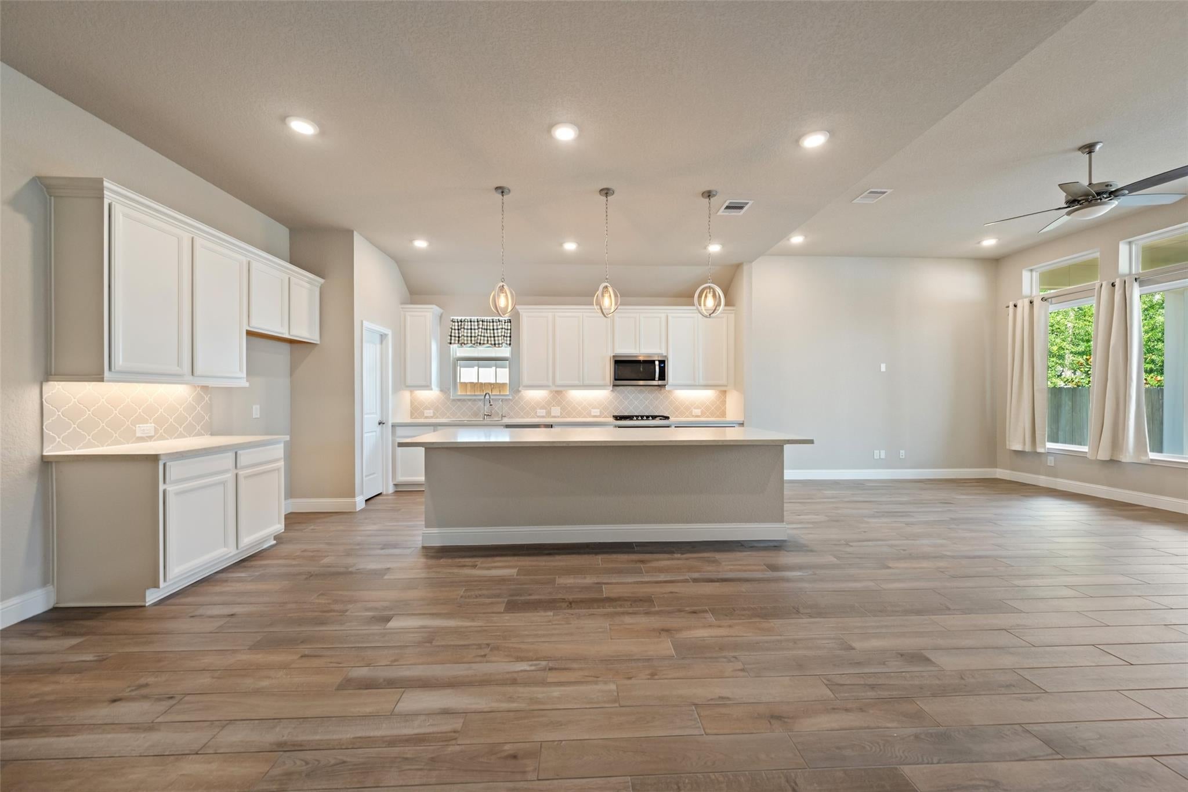
Welcome home to this Beazer townhome located within the incredible master planned community of The Highlands. This open floor plan offers 3 bedrooms, 2 full baths, high ceilings, and a private backyard with a covered patio ideally located across from a park and within close proximity to the amenity complex. The spacious island kitchen features quartz countertops, mosaic backsplash, stainless steel appliances, large cove molding, 42" upper cabinets, pendant lighting and under counter lighting. The primary suite includes an ensuite bathroom with double vanities, a large shower and walk-in closet. ADA bars in both baths. Enjoy community amenities, jogging trails, bike paths, tennis and pickle ball courts, golf course, water park, a lazy river, and so much more. The HOA for the Beazer duets covers both front and back lawn maintenance. Conveniently located to nearby shopping and dining and close to The Woodlands. This home is a must-see for those seeking a blend of comfort and convenience.

Save
Ask
Tour
Hide
Share
Listing Snapshot
Price 
$355,000
Days On Site 
15 Days
Bedrooms 
3
Inside Area (SqFt) 
1,794 sqft
Total Baths 
2
Full Baths 
2
Partial Baths 
N/A
Lot Size 
0.1013 Acres
Year Built 
2023
MLS® Number 
13985062
Status 
Active
Property Tax 
$11,416
HOA/Condo/Coop Fees 
$132 monthly
Sq Ft Source 
N/A
Friends & Family
Recent Activity
2 weeks agoListing updated with changes from the MLS®
2 weeks agoListing first seen on site
General Features
Acres 
0.1013
Attached Garage 
Yes
Disclosures 
MudSellers Disclosure
Foundation 
Slab
Garage 
Yes
Garage Spaces 
2
Green Energy Efficient 
ThermostatLightingHVACInsulationAppliances
Number Of Stories 
1
Parking 
AttachedGarageGarage Door Opener
Parking Spaces 
2
Property Sub Type 
Townhouse
Sewer 
Public Sewer
SqFt Total 
1794
Style 
Traditional
Water Source 
Public
Interior Features
Appliances 
ENERGY STAR Qualified AppliancesDisposalOvenMicrowaveGas CooktopDishwasherWasher/Dryer
Cooling 
Ceiling Fan(s)Electric
Flooring 
CarpetTile
Heating 
Natural Gas
Interior 
High CeilingsWalk-In Closet(s)Kitchen IslandSmart Thermostat
Laundry Features 
Electric Dryer HookupGas Dryer Hookup
Window Features 
Low Emissivity Windows
Bathroom 
Level - First
Bedroom 
Dimensions - 11 x 10Level - FirstArea - 110
Breakfast 
Dimensions - 12 x 18Level - FirstArea - 216
Kitchen 
Dimensions - 12 x 18Level - FirstArea - 216
Living Room 
Dimensions - 19 x 16Level - FirstArea - 304
Master Bathroom 
Level - First
Master Bedroom 
Dimensions - 14 x 14Level - FirstArea - 196
Save
Ask
Tour
Hide
Share
Exterior Features
Construction Details 
Cement SidingStone
Fencing 
Fenced
Lot Features 
Back YardNear Golf Course
Patio And Porch 
Patio
Roof 
Composition
Waterfront Features 
Pond
Windows/Doors 
Low Emissivity Windows
Community Features
Association Amenities 
ClubhouseFitness CenterGolf CourseJogging PathParkParty RoomPlaygroundPoolTennis Court(s)Maintenance GroundsSport Court
Association Fee 
$1584.0
Association Fee Frequency 
Annually
Community Features 
Tennis Court(s)ClubhouseGolf
MLS Area 
40
School District 
39 - New Caney
Schools
School District
39 - New Caney
Elementary School
Highlands Elementary (New Caney)
Middle School
White Oak Middle School (New Caney)
High School
Porter High School (New Caney)
Listing courtesy of RE/MAX Integrity txhomesandlandman@gmail.com

IDX information is provided exclusively for consumers’ personal, non-commercial use. It may not be used for any purpose other than to identify prospective properties consumers may be interested in purchasing. This data is deemed reliable but is not guaranteed accurate by the MLS.

Data provided by HAR.com © 2026. All information provided should be independently verified.

Neighborhood & Commute
Source: Walkscore
Disclosure: Community information and market data powered by Constellation Data Labs. Information is deemed reliable but not guaranteed.
Save
Ask
Tour
Hide
Share