web analytics

832-445-8934

22301 Junction Peak Drive, Porter, TX, 77365

Save
Ask
Tour
Hide
Share
$574,815
13 Days On Site

22301 Junction Peak Drive
Porter, TX 77365

For Sale|Single Family Residence|Active
4
Beds
3
Total Baths
3
Full Baths
2,399
SqFt
$240
/SqFt
2027
Built
Subdivision:
The Highlands
County:
Montgomery
Call Now: 832-445-8934
Is this the listing for you? We can help make it yours.
832-445-8934
22301 Junction Peak Drive22301 Junction Peak Drive22301 Junction Peak Drive22301 Junction Peak Drive
Save
Ask
Tour
Hide
Share

Mortgage Calculator

Monthly Payment (Est.)

Enter an interest rate to see your estimated monthly payment.
Calculator powered by Showcase IDX, a Constellation1 Company. Copyright ©2026 Information is deemed reliable but not guaranteed.

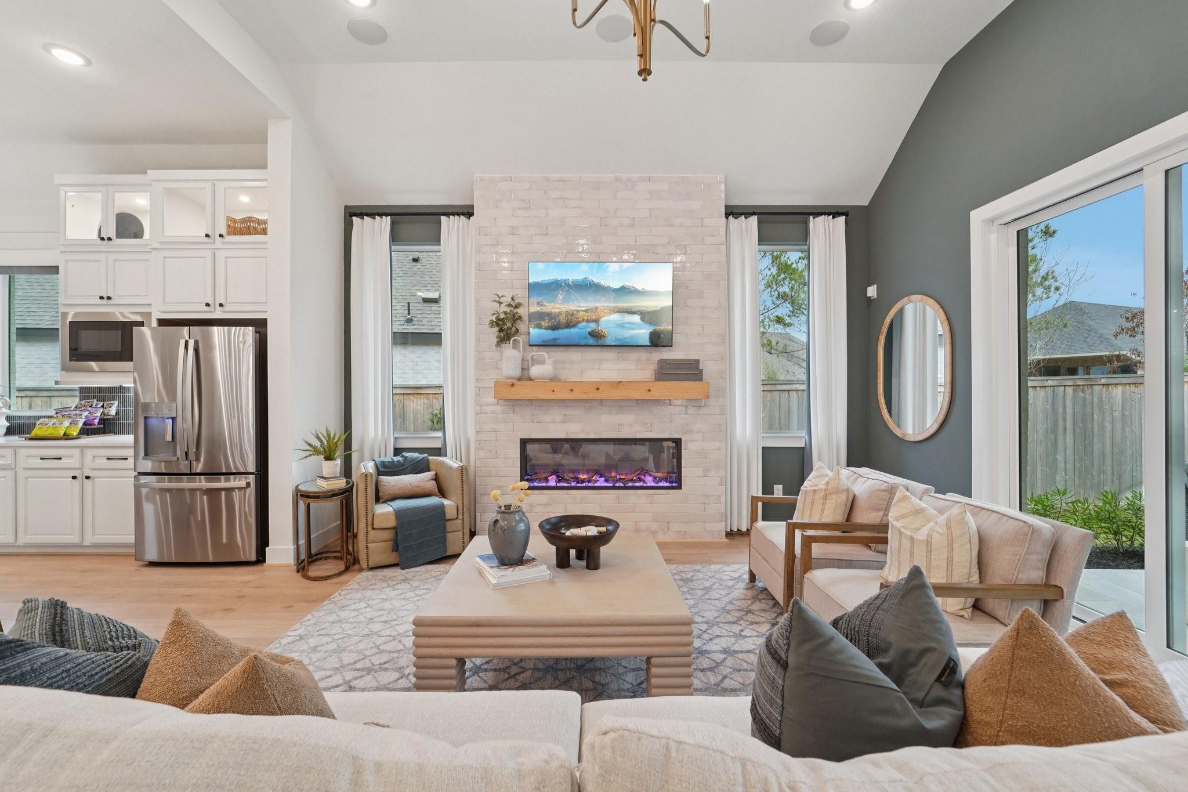
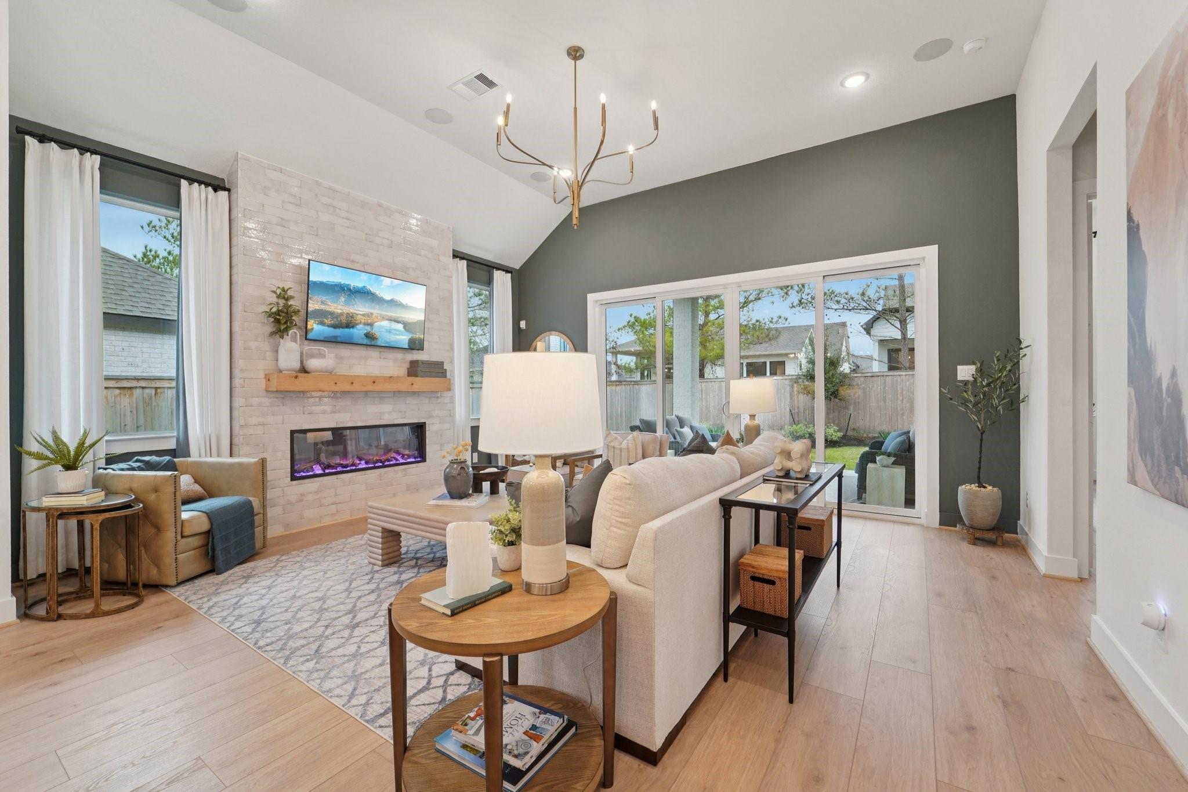
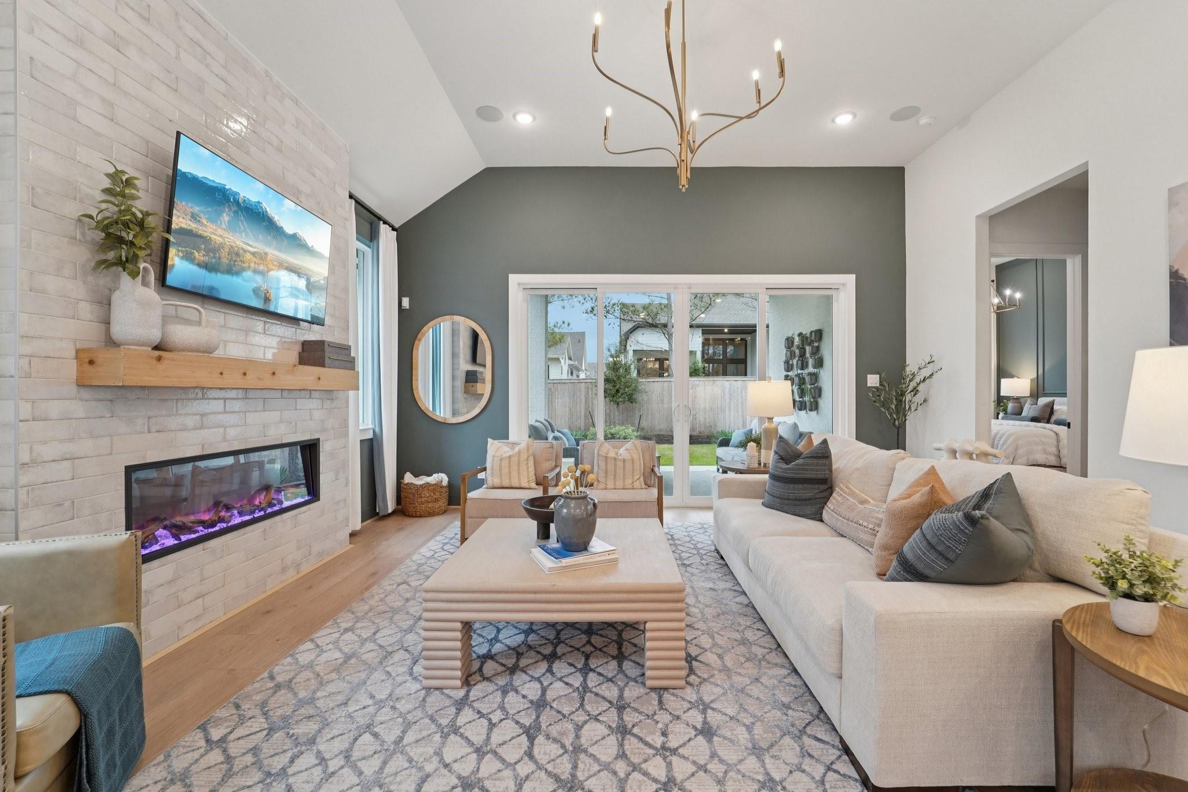
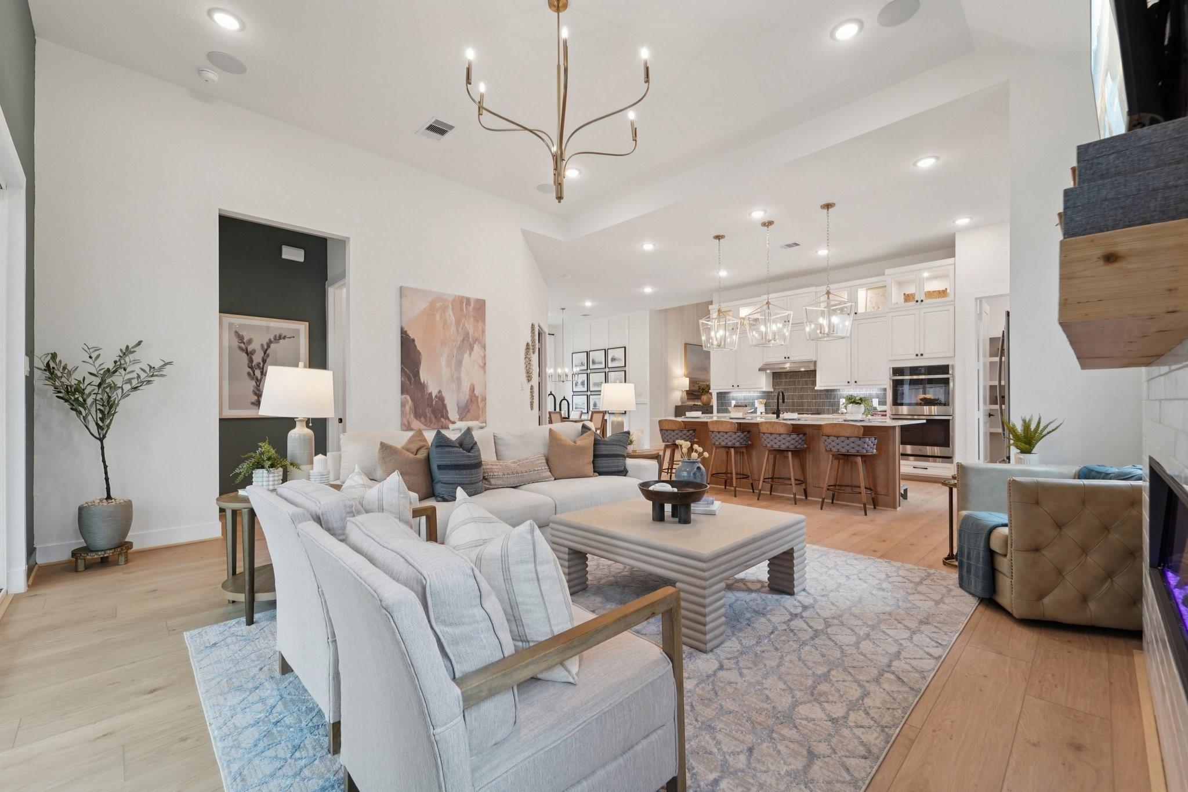
Welcome to the Hampton by Chesmar, where elevated design meets everyday comfort. This stunning 2,399 sq. ft. home offers 4 bedrooms, 3 full baths, a private study, and a 2-car garage, all thoughtfully designed for modern living. The beautifully appointed kitchen is sure to impress with upper cabinetry, double ovens, and a 36-inch cooktop, opening seamlessly to the spacious family and dining areas. A large sliding glass door extends the living space onto the covered back patio—perfect for entertaining or simply unwinding at the end of the day. With no back neighbors, the backyard offers an added sense of privacy and tranquility. Warm, inviting, and filled with upscale touches, this Hampton delivers the perfect combination of style, space, and comfort. This is one you truly have to see in person!

Save
Ask
Tour
Hide
Share
Listing Snapshot
Price 
$574,815
Days On Site 
13 Days
Bedrooms 
4
Inside Area (SqFt) 
2,399 sqft
Total Baths 
3
Full Baths 
3
Partial Baths 
N/A
Lot Size 
0.1492 Acres
Year Built 
2027
MLS® Number 
12736225
Status 
Active
Property Tax 
N/A
HOA/Condo/Coop Fees 
$132 monthly
Sq Ft Source 
N/A
Friends & Family
Recent Activity
2 weeks agoListing updated with changes from the MLS®
2 weeks agoListing first seen on site
General Features
Acres 
0.1492
Attached Garage 
Yes
Disclosures 
No Disclosures
Foundation 
Slab
Garage 
Yes
Garage Spaces 
2
Green Energy Efficient 
ThermostatHVACAppliances
Parking 
Attached
Parking Spaces 
2
Property Condition 
Under Construction
Property Sub Type 
Single Family Residence
Security 
Prewired
Sewer 
Public Sewer
SqFt Total 
2399
Style 
Traditional
Water Source 
Public
Interior Features
Appliances 
ENERGY STAR Qualified AppliancesMicrowaveGas RangeDishwasher
Cooling 
Ceiling Fan(s)ElectricGas
Fireplace 
Yes
Fireplace Features 
Electric
Fireplaces 
1
Heating 
ElectricNatural Gas
Interior 
High CeilingsWalk-In Closet(s)Kitchen IslandPantryMaster DownstairsDouble VanitySmart Thermostat
Laundry Features 
Electric Dryer HookupWasher Hookup
Window Features 
Low Emissivity Windows
Bedroom 
Dimensions - 11x10Level - FirstArea - 110
Dining Room 
Dimensions - 11x10Level - FirstArea - 110
Family Room 
Dimensions - 18x16Level - FirstArea - 288
Master Bedroom 
Dimensions - 16x13Level - FirstArea - 208
Save
Ask
Tour
Hide
Share
Exterior Features
Construction Details 
BrickStucco
Lot Features 
Back YardSubdivided
Patio And Porch 
CoveredPatio
Roof 
Composition
Windows/Doors 
Low Emissivity Windows
Community Features
Association Amenities 
Fitness CenterParkPlaygroundPoolTrail(s)
Association Fee 
$1584.0
Association Fee Frequency 
Annually
MLS Area 
40
School District 
39 - New Caney
Financing Terms Available 
CashConventionalFHAVA Loan
Schools
School District
39 - New Caney
Elementary School
Highlands Elementary (New Caney)
Middle School
White Oak Middle School (New Caney)
High School
Porter High School (New Caney)
Listing courtesy of Chesmar Homes lynne.sammons@chesmar.com

IDX information is provided exclusively for consumers’ personal, non-commercial use. It may not be used for any purpose other than to identify prospective properties consumers may be interested in purchasing. This data is deemed reliable but is not guaranteed accurate by the MLS.

Data provided by HAR.com © 2026. All information provided should be independently verified.

Neighborhood & Commute
Source: Walkscore
Disclosure: Community information and market data powered by Constellation Data Labs. Information is deemed reliable but not guaranteed.
Save
Ask
Tour
Hide
Share