web analytics

832-445-8934

22515 Stillwater Valley Lane, Porter, TX, 77365

Save
Ask
Tour
Hide
Share
$325,000
139 Days On Site

22515 Stillwater Valley Lane
Porter, TX 77365

For Sale|Single Family Residence|Active
4
Beds
3
Total Baths
2
Full Baths
1
Partial Bath
2,715
SqFt
$120
/SqFt
2014
Built
Subdivision:
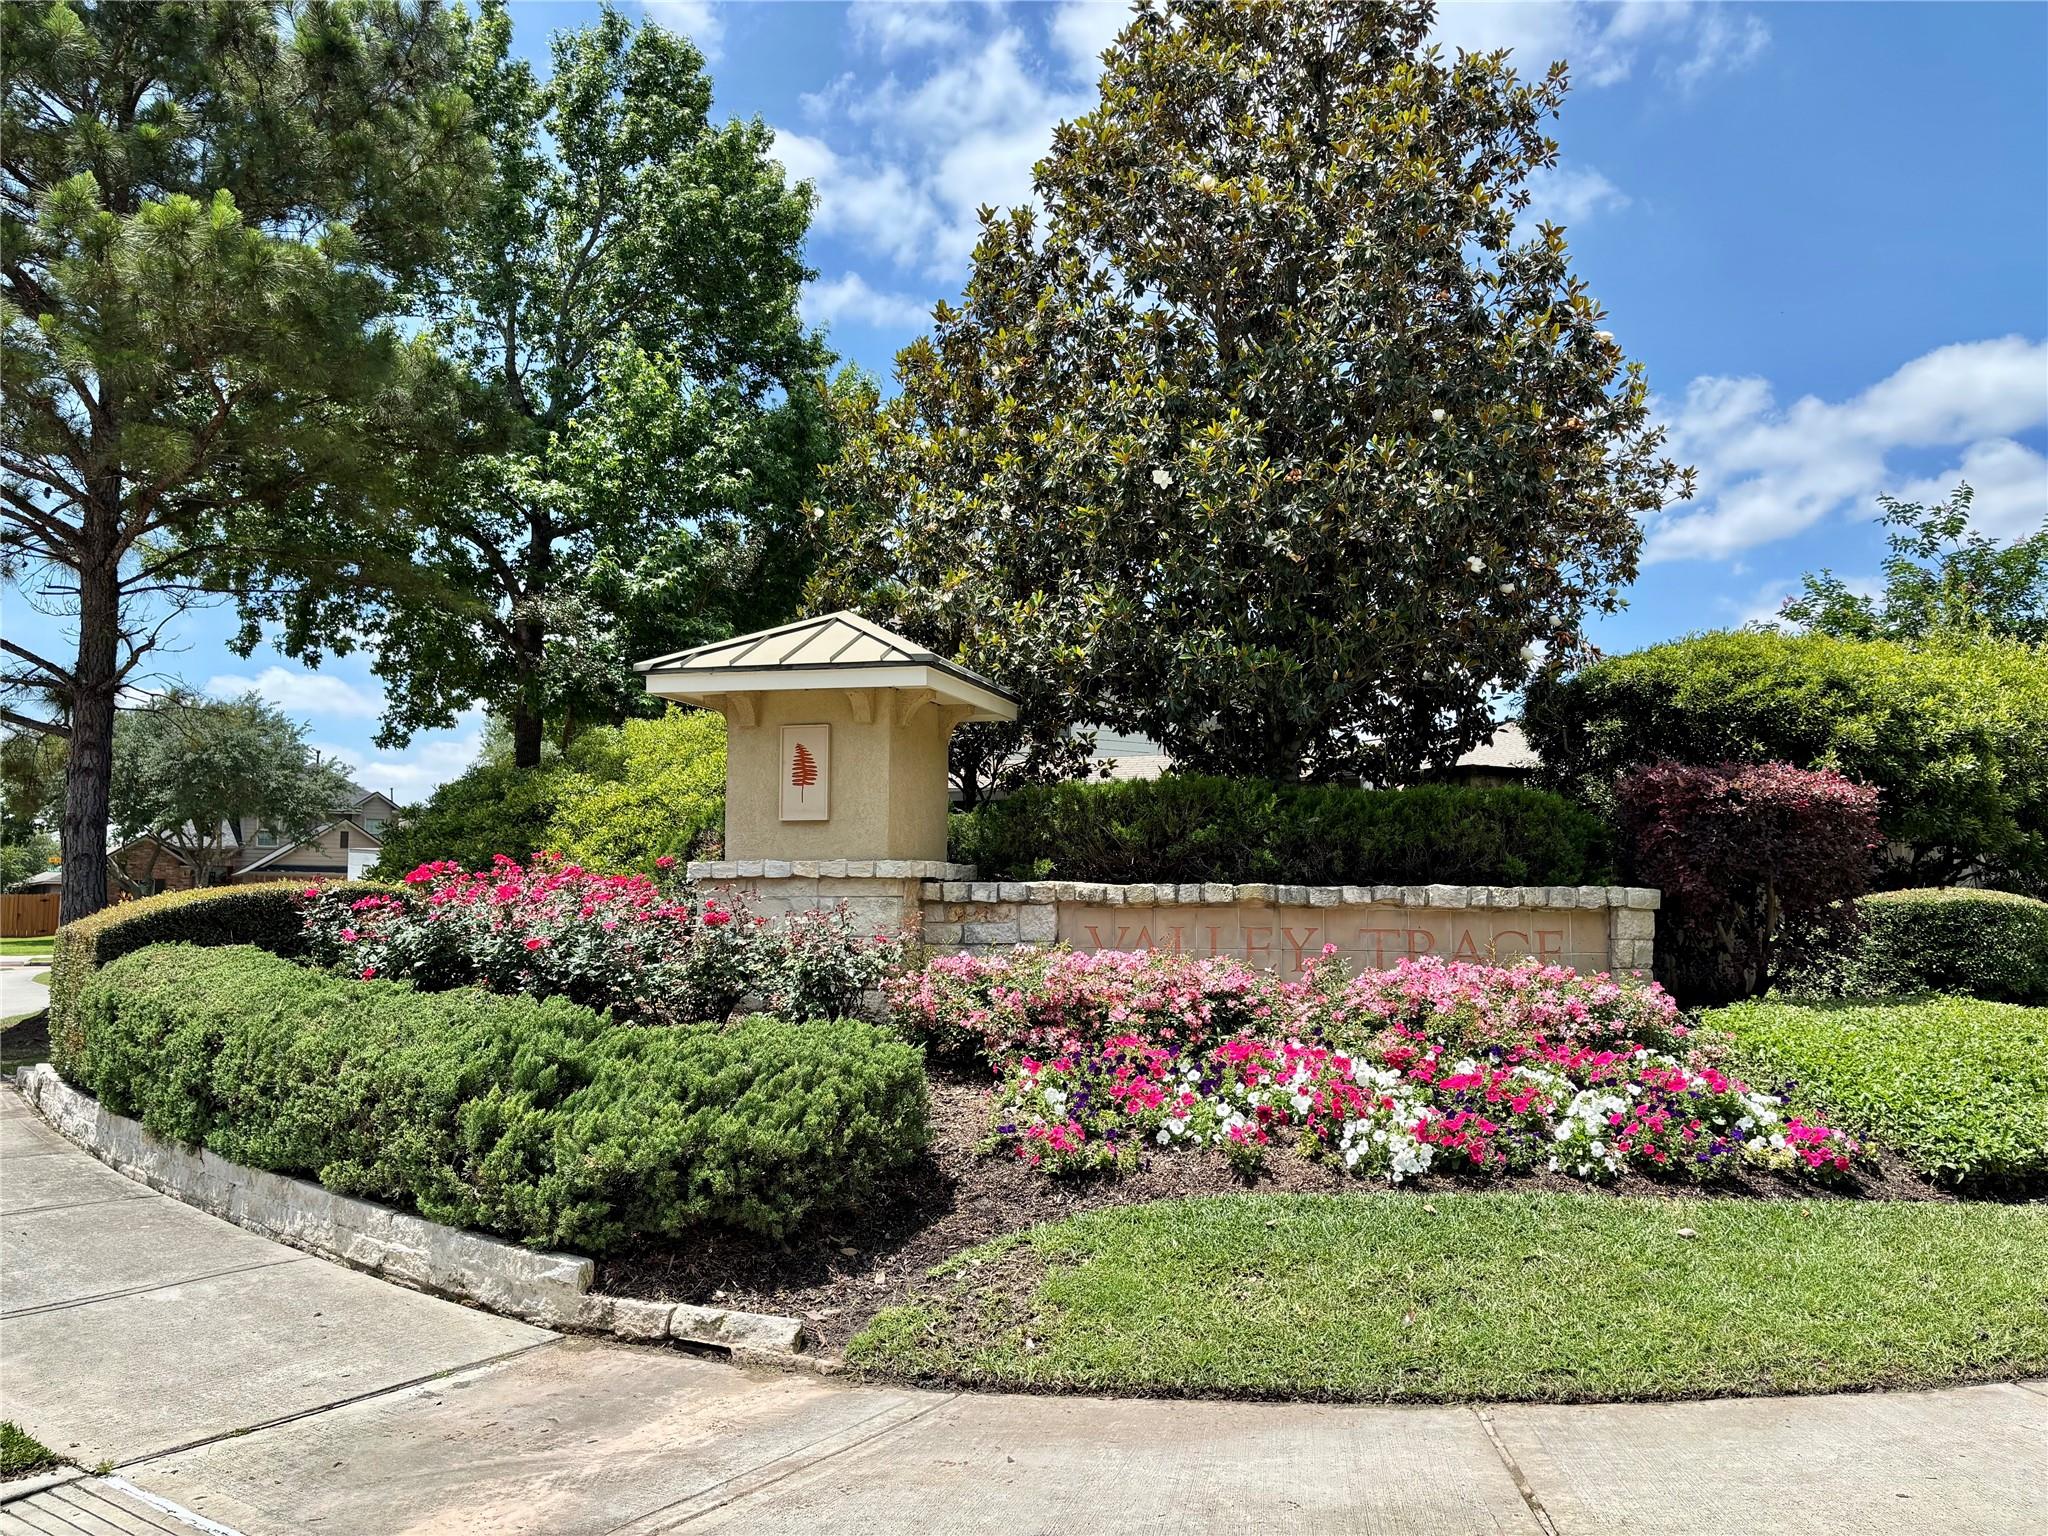
Valley Ranch
County:
Montgomery
Call Now: 832-445-8934
Is this the listing for you? We can help make it yours.
832-445-8934
22515 Stillwater Valley Lane22515 Stillwater Valley Lane22515 Stillwater Valley Lane22515 Stillwater Valley Lane
Save
Ask
Tour
Hide
Share

Mortgage Calculator

Monthly Payment (Est.)

Enter an interest rate to see your estimated monthly payment.
Calculator powered by Showcase IDX, a Constellation1 Company. Copyright ©2026 Information is deemed reliable but not guaranteed.

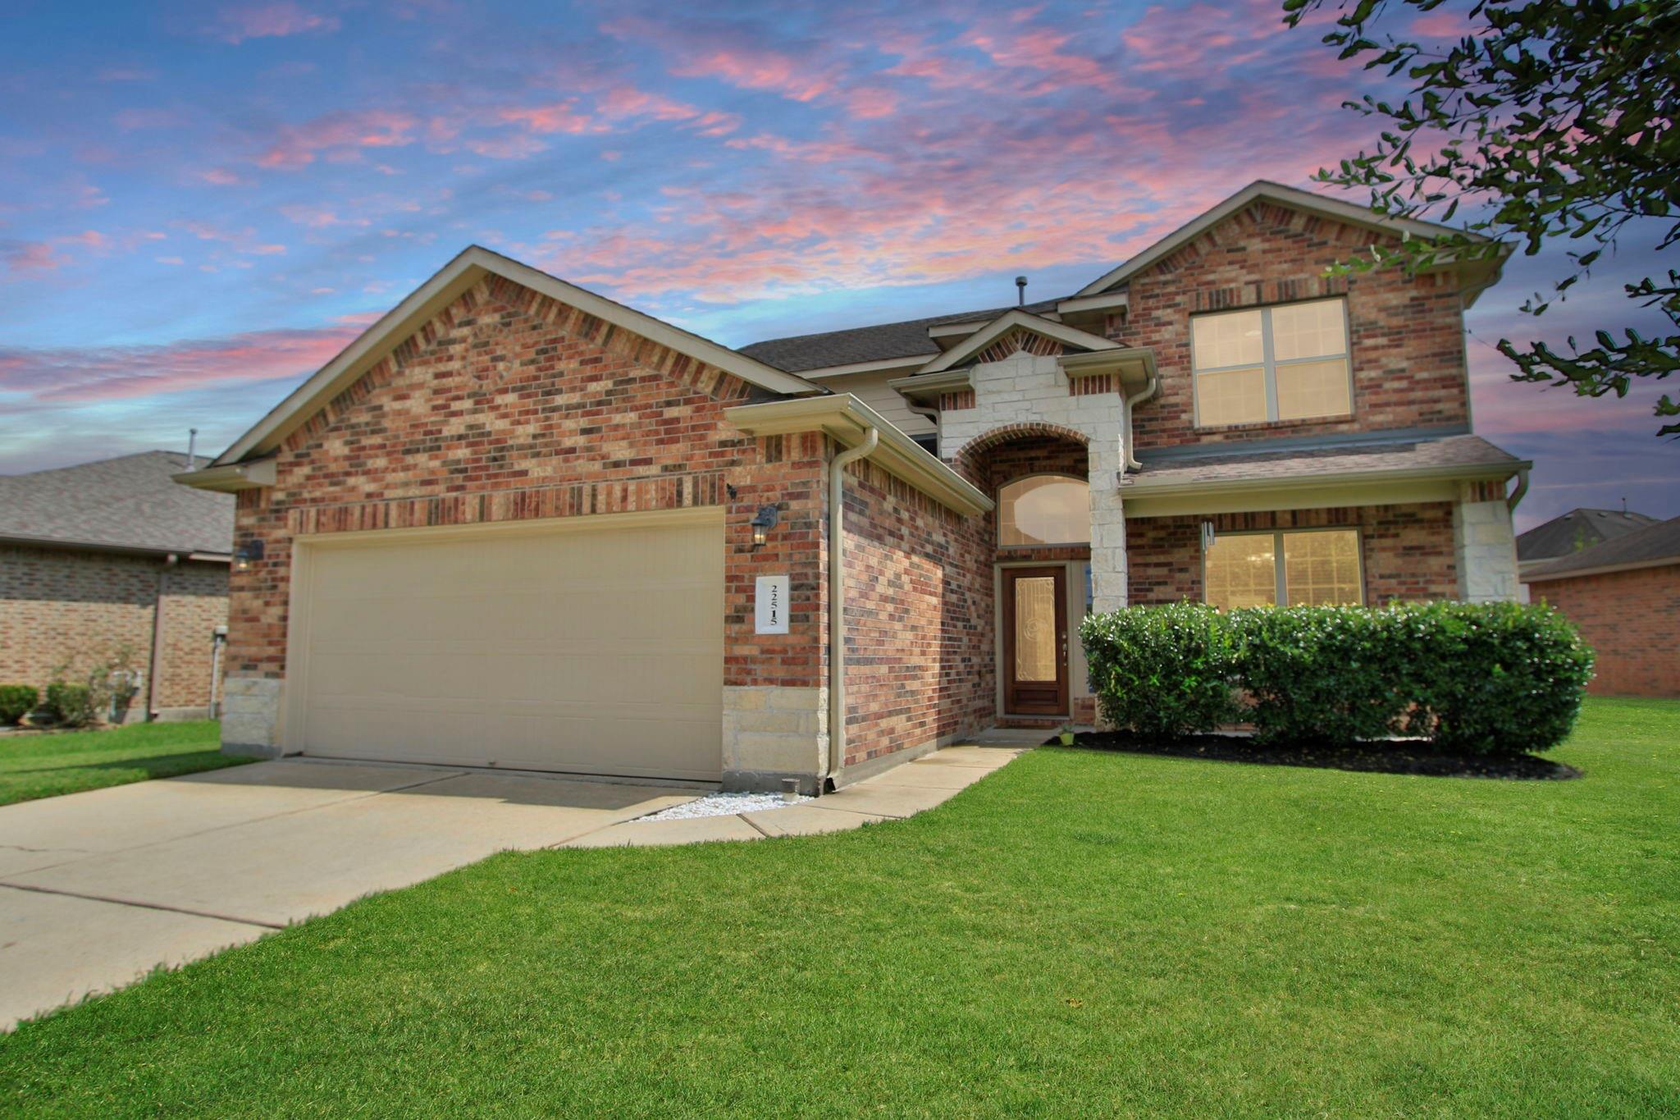
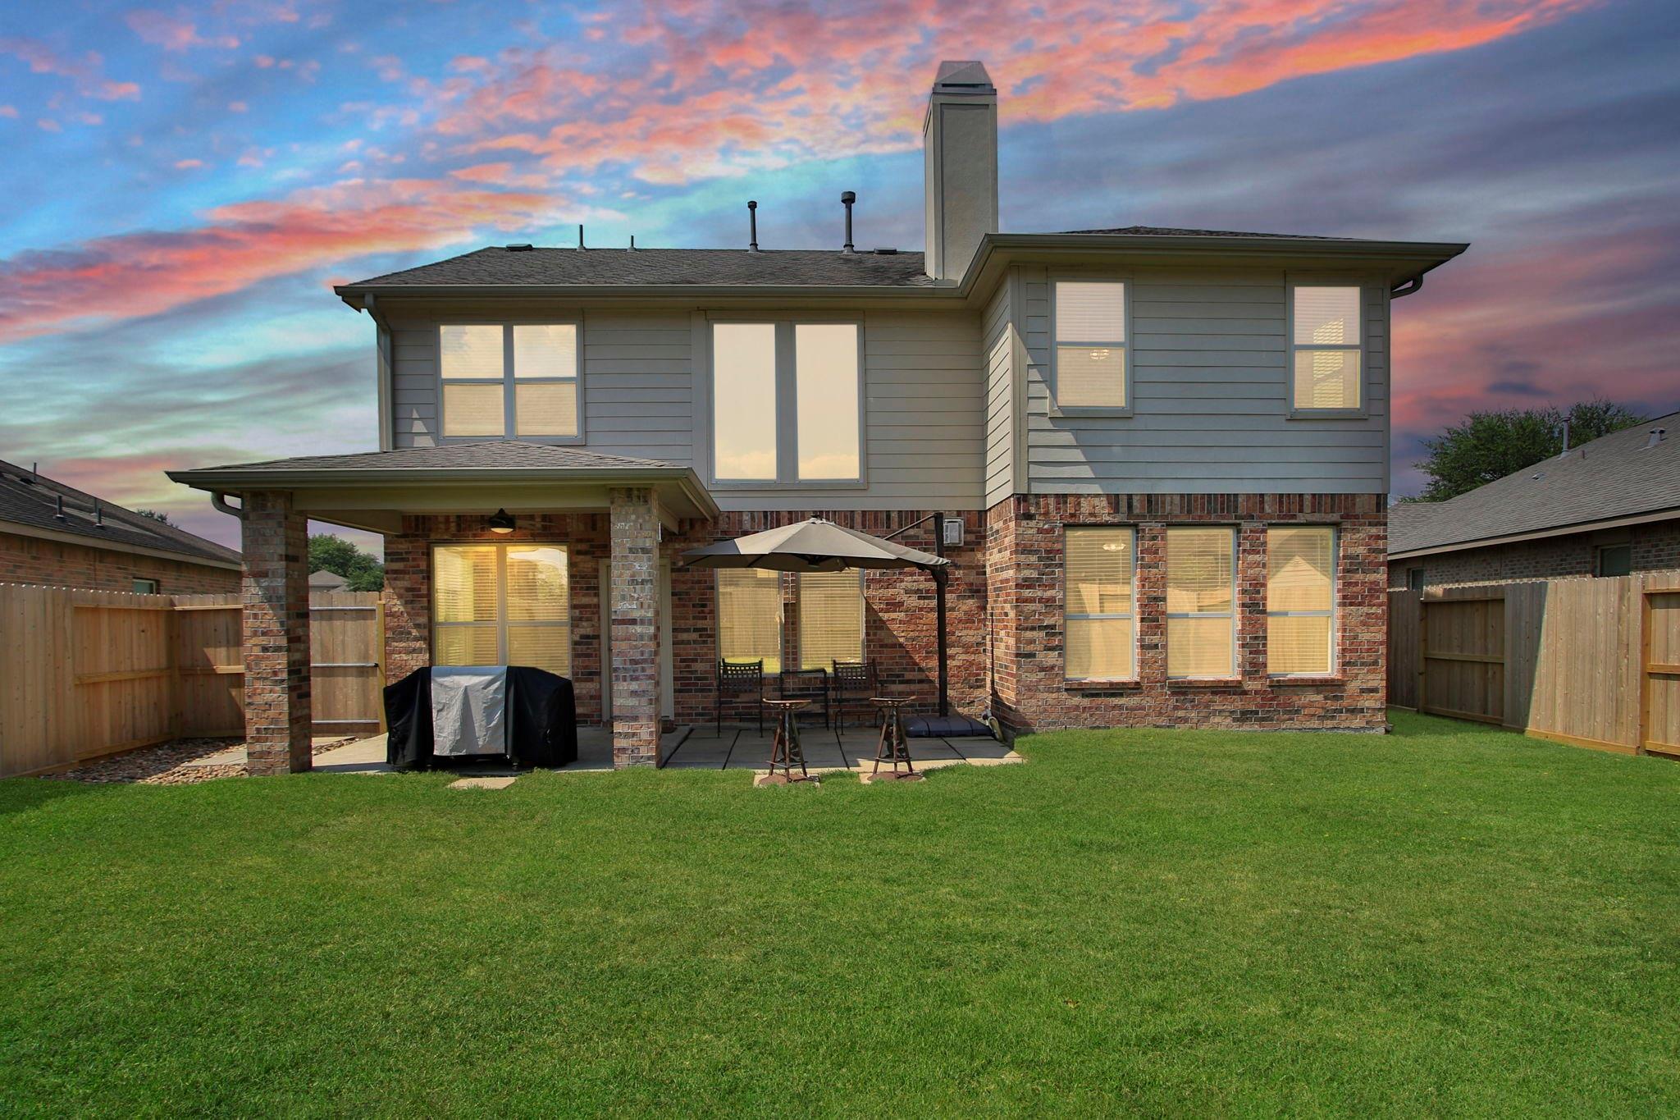
**Unbelievable Price** Spacious 2-story in Valley Ranch – LOOKING FOR ASSUMABLE LOAN? CONTACT ME FOR DETAILS! This elegant brick home offers comfortable living w/ 4 generous bdrms, 2.5 bthrms, and thoughtful updates. Step inside to soaring ceilings, abundant natural light, and a warm family room anchored by a cozy gas log fireplace. The 1st.floor primary suite provides convenient single-story living w/ a spacious bedroom and luxurious en-suite bath. Upstairs, you’ll find 3 bedrooms plus and a large game room (24x14) ideal for a home office, play area, or retreat. The kitchen features granite counters, stainless appliances, and flows easily into the dining and living areas. Enjoy laminate flooring in the main living spaces, custom paint, and extras like attic decking. Outside, relax on the covered patio in your fully fenced backyard. Amenities include pool, playgrounds, and trails. Schedule your private showing today and imagine making this house your home!

Save
Ask
Tour
Hide
Share
Listing Snapshot
Price 
$325,000
Days On Site 
139 Days
Bedrooms 
4
Inside Area (SqFt) 
2,715 sqft
Total Baths 
3
Full Baths 
2
Partial Baths 
1
Lot Size 
0.1748 Acres
Year Built 
2014
MLS® Number 
12275455
Status 
Active
Property Tax 
$9,639
HOA/Condo/Coop Fees 
$70.83 monthly
Sq Ft Source 
N/A
Friends & Family
Recent Activity
5 days agoListing updated with changes from the MLS®
2 weeks agoPrice changed to $325,000
5 months agoListing first seen on site
General Features
Acres 
0.1748
Attached Garage 
Yes
Disclosures 
Seller's Disclosure
Foundation 
Slab
Garage 
Yes
Garage Spaces 
2
Parking 
Attached
Parking Spaces 
2
Property Sub Type 
Single Family Residence
SqFt Total 
2715
Style 
Traditional
Water Source 
Public
Interior Features
Appliances 
MicrowaveDishwasher
Cooling 
Electric
Fireplace 
Yes
Fireplaces 
1
Heating 
Natural Gas
Interior 
Granite Counters
Bedroom 
Dimensions - 14x13Level - SecondArea - 182
Dining Room 
Dimensions - 14x12Level - FirstArea - 168
Game Room 
Dimensions - 24x14Level - SecondArea - 336
Kitchen 
Dimensions - 14x12Level - FirstArea - 168
Living Room 
Dimensions - 20x15Level - FirstArea - 300
Master Bedroom 
Dimensions - 20x13Level - FirstArea - 260
Save
Ask
Tour
Hide
Share
Exterior Features
Construction Details 
BrickCement Siding
Lot Features 
Subdivided
Roof 
Composition
Community Features
Association Amenities 
Recreation Facilities
Association Fee 
$850.0
Association Fee Frequency 
Annually
MLS Area 
40
School District 
39 - New Caney
Financing Terms Available 
CashConventionalFHAVA Loan
Schools
School District
39 - New Caney
Elementary School
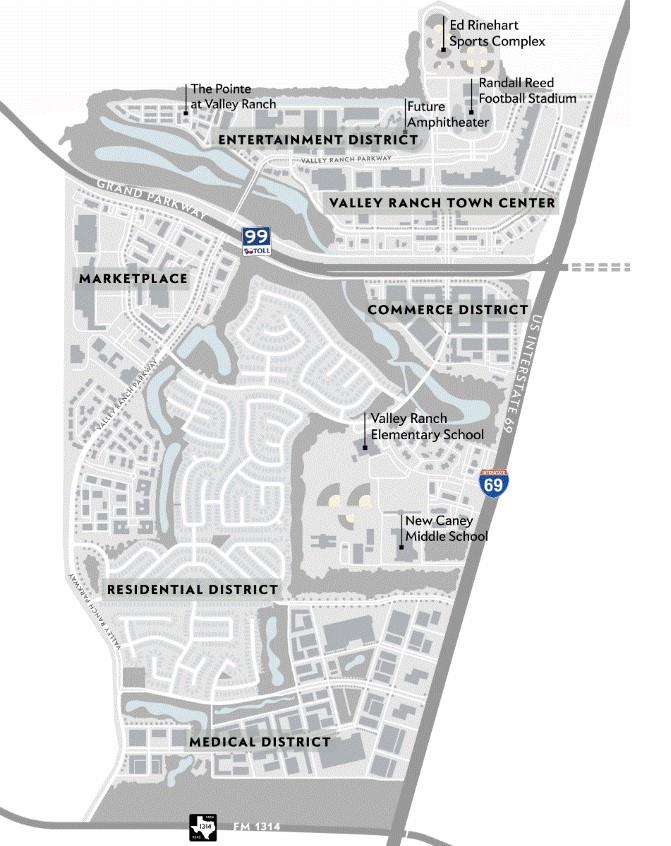
Valley Ranch Elementary School (New Caney)
Middle School
Pine Valley Middle School
High School
New Caney High School
Listing courtesy of Better Homes and Gardens Real Estate Gary Greene - Champions vanessa.arnold@garygreene.com

IDX information is provided exclusively for consumers’ personal, non-commercial use. It may not be used for any purpose other than to identify prospective properties consumers may be interested in purchasing. This data is deemed reliable but is not guaranteed accurate by the MLS.

Data provided by HAR.com © 2026. All information provided should be independently verified.

Neighborhood & Commute
Source: Walkscore
Disclosure: Community information and market data powered by Constellation Data Labs. Information is deemed reliable but not guaranteed.
Save
Ask
Tour
Hide
Share