web analytics

832-445-8934

15015 Ashton Meadows Dr, New Caney, TX, 77357

Save
Ask
Tour
Hide
Share
$1,895
19 Days On Site

15015 Ashton Meadows Dr
New Caney, TX 77357

For Rent|Residential Lease|Active
4
Beds
2
Total Baths
2
Full Baths
1,791
SqFt
$1
/SqFt
2023
Built
Subdivision:
Harrington Trails
County:
Montgomery
Call Now: 832-445-8934
Is this the listing for you? We can help make it yours.
832-445-8934
15015 Ashton Meadows Dr15015 Ashton Meadows Dr15015 Ashton Meadows Dr15015 Ashton Meadows Dr
Save
Ask
Tour
Hide
Share

Mortgage Calculator

Monthly Payment (Est.)

Enter an interest rate to see your estimated monthly payment.
Calculator powered by Showcase IDX, a Constellation1 Company. Copyright ©2026 Information is deemed reliable but not guaranteed.

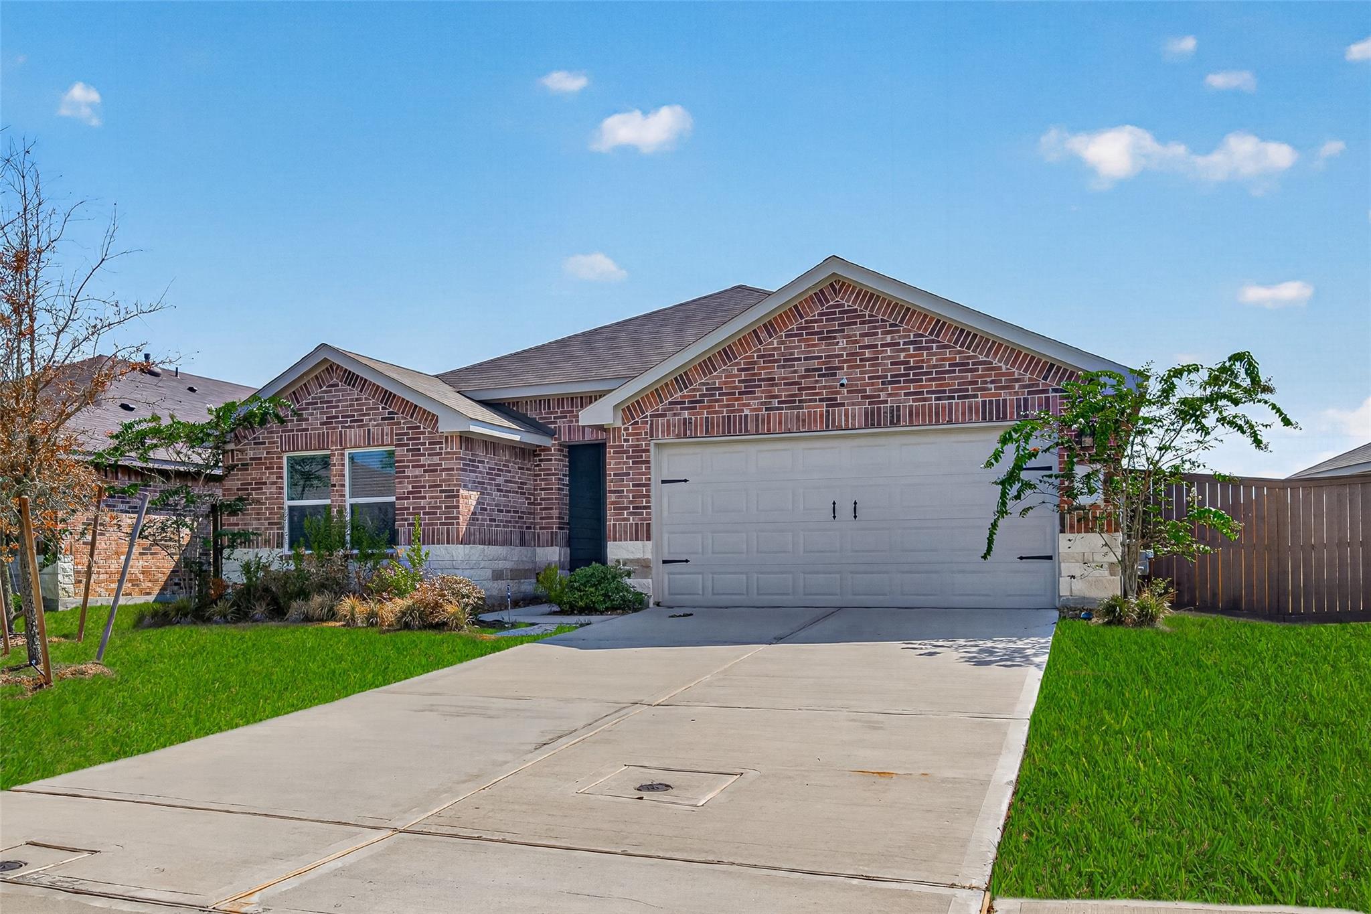
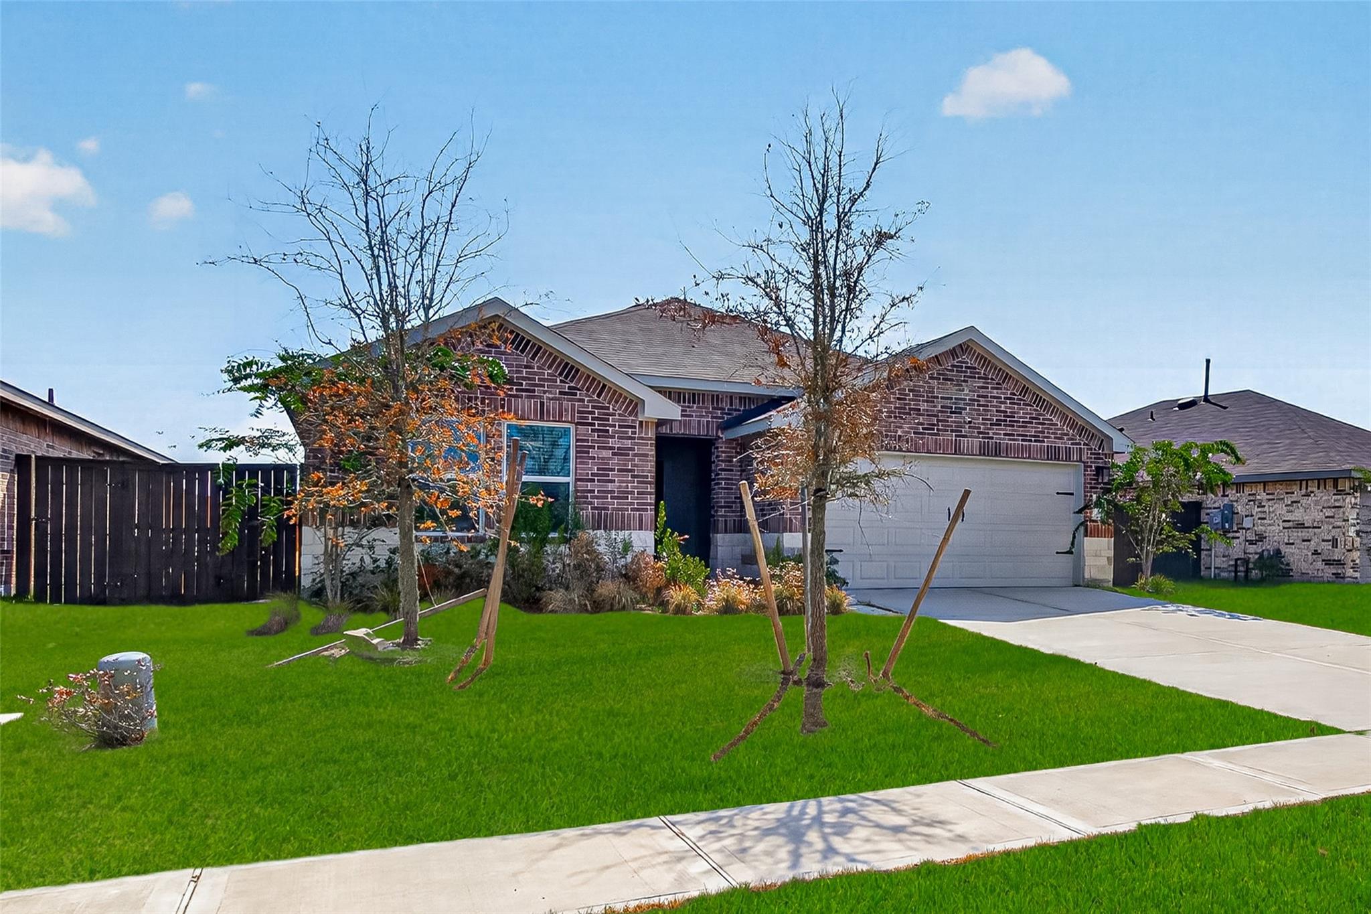
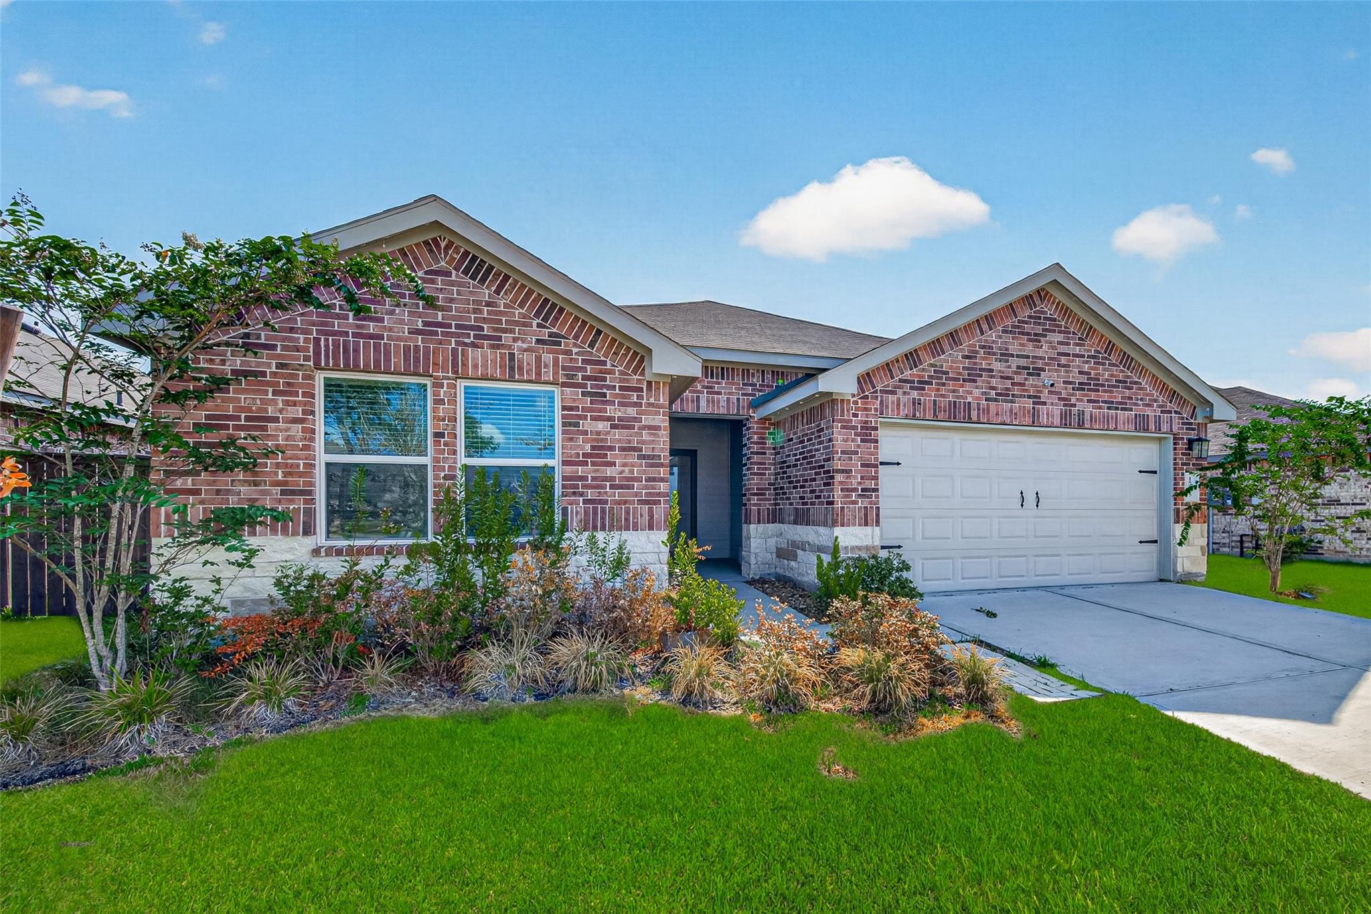
Welcome to this beautiful 4-bedroom, 2-bath home in Harrington Trails! Built in 2023, this spacious single-story home offers approximately 1,791 sq. ft. of comfortable living space with a bright, open-concept layout. The kitchen opens to the family room and features a center island, electric range, microwave, dishwasher, and disposal—perfect for everyday living and entertaining. Enjoy durable vinyl plank flooring, ceiling fans, and a spacious primary suite with double sinks and a separate shower. All bedrooms are conveniently located on the first floor. Outside, you'll find a large fenced backyard with plenty of room to relax or entertain, plus an attached 2-car garage. Central gas heating and central electric cooling provide year-round comfort. Conveniently located in New Caney with easy access to major roadways. Available for long-term lease. Don't miss the opportunity to make this wonderful home yours!

Save
Ask
Tour
Hide
Share
Listing Snapshot
Price 
$1,895
Days On Site 
19 Days
Bedrooms 
4
Inside Area (SqFt) 
1,791 sqft
Total Baths 
2
Full Baths 
2
Partial Baths 
N/A
Lot Size 
0.201 Acres
Year Built 
2023
MLS® Number 
12047121
Status 
Active
Property Tax 
N/A
HOA/Condo/Coop Fees 
N/A
Sq Ft Source 
N/A
Friends & Family
Recent Activity
a week agoListing updated with changes from the MLS®
3 weeks agoListing first seen on site
General Features
Acres 
0.201
Attached Garage 
Yes
Disclosures 
Sellers Disclosure
Garage 
Yes
Garage Spaces 
2
Lease Term 
12 Months
Parking 
AttachedAssigned
Parking Spaces 
2
Pets 
Call
Sewer 
Public Sewer
SqFt Total 
1791
Water Source 
Public
Interior Features
Appliances 
DisposalMicrowaveElectric RangeDishwasher
Cooling 
Ceiling Fan(s)Electric
Flooring 
Vinyl
Heating 
Natural Gas
Interior 
Kitchen IslandDouble Vanity
Bedroom 
Dimensions - n/aLevel - First
Master Bedroom 
Dimensions - n/aLevel - First
Save
Ask
Tour
Hide
Share
Exterior Features
Fencing 
Back Yard
Lot Features 
Back YardSubdivided
Community Features
MLS Area 
40
School District 
47 - Splendora
Roads 
Concrete
Schools
School District
47 - Splendora
Elementary School
Timber Lakes Elementary School
Middle School
Splendora Junior High
High School
Splendora High School
Listing courtesy of Cozy Homes francois@cozy-homes.com

IDX information is provided exclusively for consumers’ personal, non-commercial use. It may not be used for any purpose other than to identify prospective properties consumers may be interested in purchasing. This data is deemed reliable but is not guaranteed accurate by the MLS.

Data provided by HAR.com © 2026. All information provided should be independently verified.

Neighborhood & Commute
Source: Walkscore
Disclosure: Community information and market data powered by Constellation Data Labs. Information is deemed reliable but not guaranteed.
Save
Ask
Tour
Hide
Share