
Save
Ask
Tour
Hide
$329,990
12 Days On Site
120 Sunrise TrailDayton, TX 77535
For Sale|Single Family Residence|Active
4
Beds
3
Total Baths
2
Full Baths
1
Partial Bath
2,561
SqFt
$129
/SqFt
2026
Built
Subdivision:
Medina
County:
Liberty
Call Now: 832-445-8934
Is this the listing for you? We can help make it yours.
832-445-8934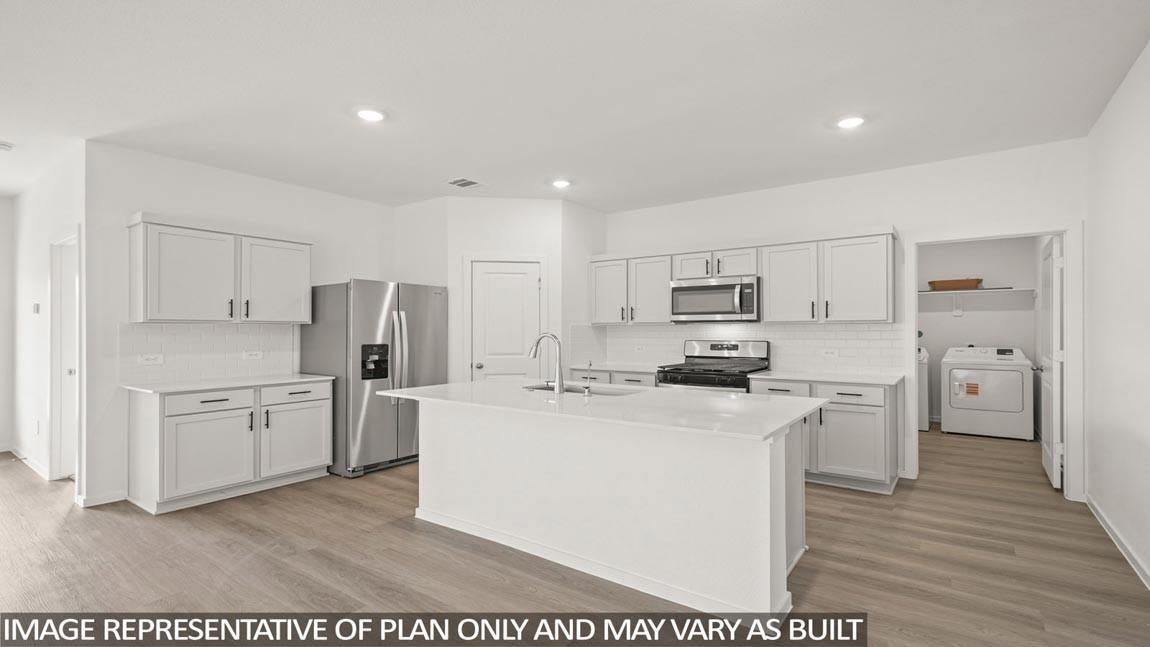
Save
Ask
Tour
Hide
Mortgage Calculator
Monthly Payment (Est.)
Enter an interest rate to see your estimated monthly payment.Calculator powered by Showcase IDX, a Constellation1 Company. Copyright ©2026 Information is deemed reliable but not guaranteed.
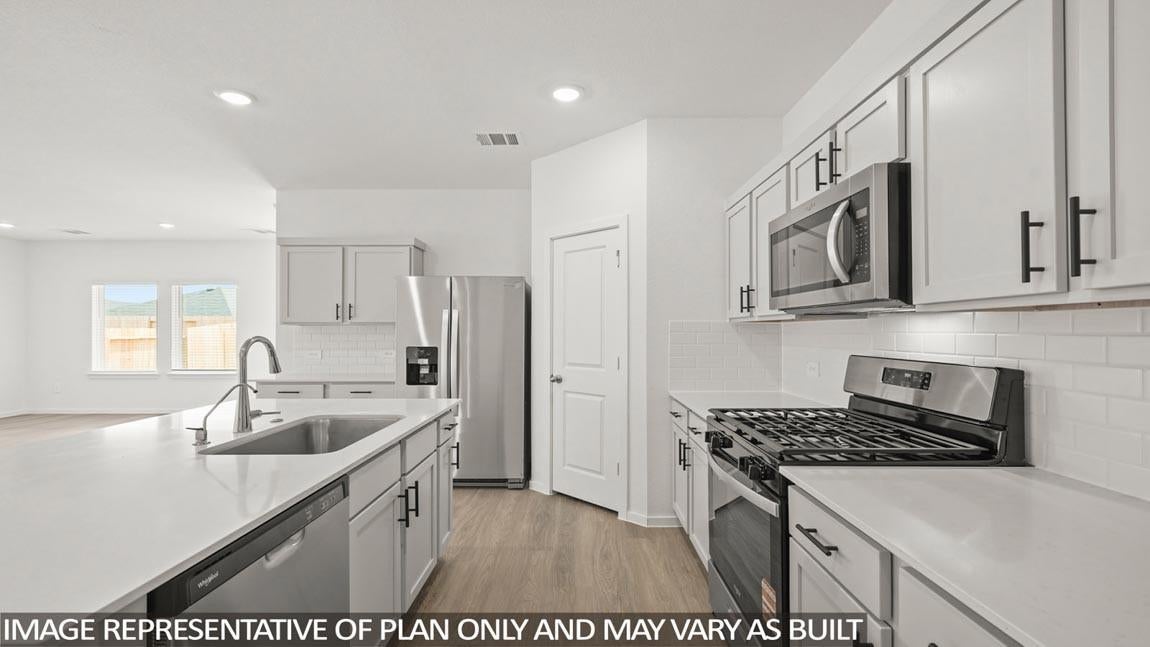
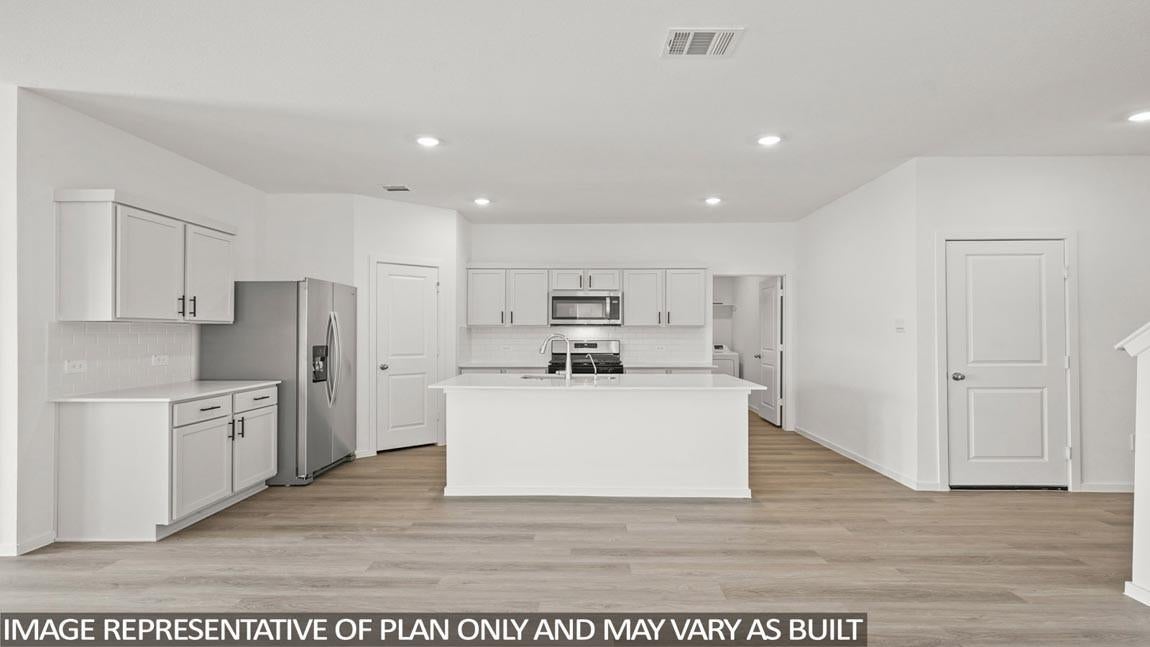
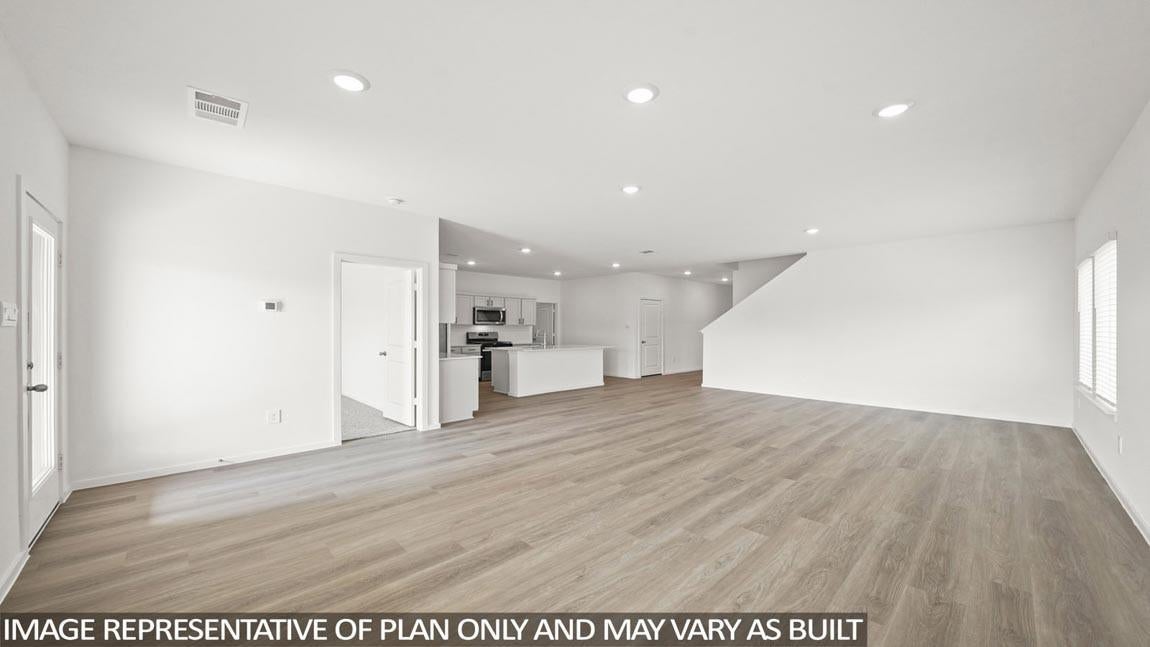
LOVELY NEW DR Horton 2 Story Home!! Fantastic Floorplan! INCREDIBLE Details Include Shaker Cabinets, Quartz Countertops, SS appliances w/ Gas Cook-top, Large Farmhouse Sink, Lovely Primary Suite, Smart Home System, LED Can-lights, Vinyl Plank Wood Look Floors, Covered Patio, Garage Door Opener, Full Sprinkler System, Full Sod, Tankless Hot Water Heater! Great Storage Options! Medina Features a Beautiful Lake, Community Pavilion, Playground, and Pool. DR Horton is America's #1 Homebuilder! Come out to Medina and make this new home yours today! Ready for End of 2026 Move In!
Save
Ask
Tour
Hide
Listing Snapshot
Price
$329,990
Days On Site
12 Days
Bedrooms
4
Inside Area (SqFt)
2,561 sqft
Total Baths
3
Full Baths
2
Partial Baths
1
Lot Size
0.1653 Acres
Year Built
2026
MLS® Number
11915909
Status
Active
Property Tax
N/A
HOA/Condo/Coop Fees
$54.17 monthly
Sq Ft Source
N/A
Friends & Family
Recent Activity
| 4 days ago | Listing updated with changes from the MLS® | |
| 4 days ago | Price changed to $329,990 | |
| 2 weeks ago | Listing first seen on site |
General Features
Acres
0.1653
Attached Garage
Yes
Disclosures
Mud
Foundation
Slab
Garage
Yes
Garage Spaces
2
Green Energy Efficient
ThermostatLightingHVAC
Parking
AttachedGarage Door Opener
Parking Spaces
2
Property Condition
Under Construction
Property Sub Type
Single Family Residence
Security
Prewired
SqFt Total
2561
Style
Traditional
Water Source
Public
Interior Features
Appliances
Water HeaterDisposalGas OvenMicrowaveGas CooktopDishwasher
Cooling
Electric
Flooring
CarpetVinyl
Heating
Natural Gas
Interior
High CeilingsWalk-In Closet(s)Breakfast BarKitchen IslandMaster DownstairsPantryGranite CountersDouble VanitySmart Thermostat
Laundry Features
Electric Dryer HookupWasher Hookup
Window Features
Low Emissivity Windows
Bedroom
Dimensions - 12x11Level - SecondArea - 132
Master Bedroom
Dimensions - 16x14Level - FirstArea - 224
Save
Ask
Tour
Hide
Exterior Features
Construction Details
Batts InsulationBrickCement SidingBlown-In Insulation
Fencing
Back Yard
Lot Features
Back YardSubdivided
Patio And Porch
Covered
Roof
Composition
Windows/Doors
Low Emissivity Windows
Community Features
Association Fee
$650.0
Association Fee Frequency
Annually
MLS Area
52
School District
74 - Dayton
Financing Terms Available
CashConventionalFHAVA Loan
Schools
School District
74 - Dayton
Elementary School
Stephen F. Austin Elementary School (Dayton)
Middle School
Woodrow Wilson Junior High School
High School
Dayton High School
Listing courtesy of D.R. Horton-Texas, LTD drh-houston@drhorton.com
IDX information is provided exclusively for consumers’ personal, non-commercial use. It may not be used for any purpose other than to identify prospective properties consumers may be interested in purchasing. This data is deemed reliable but is not guaranteed accurate by the MLS.
Data provided by HAR.com © 2026. All information provided should be independently verified.
IDX information is provided exclusively for consumers’ personal, non-commercial use. It may not be used for any purpose other than to identify prospective properties consumers may be interested in purchasing. This data is deemed reliable but is not guaranteed accurate by the MLS.
Data provided by HAR.com © 2026. All information provided should be independently verified.
Neighborhood & Commute
Source: Walkscore
Disclosure: Community information and market data powered by Constellation Data Labs. Information is deemed reliable but not guaranteed.
Save
Ask
Tour
Hide
Did you know? You can invite friends and family to your search. They can join your search, rate and discuss listings with you.