web analytics

832-445-8934

5054 Hickory Hill Road, Navasota, TX, 77868

Save
Ask
Tour
Hide
Share
$499,000
16 Days On Site

5054 Hickory Hill Road
Navasota, TX 77868

For Sale|Single Family Residence|Active
4
Beds
3
Total Baths
3
Full Baths
2,135
SqFt
$234
/SqFt
2026
Built
Subdivision:
West Magnolia Forest
County:
Grimes
Call Now: 832-445-8934
Is this the listing for you? We can help make it yours.
832-445-8934
5054 Hickory Hill Road5054 Hickory Hill Road5054 Hickory Hill Road5054 Hickory Hill Road
Save
Ask
Tour
Hide
Share

Mortgage Calculator

Monthly Payment (Est.)

$2,277
Calculator powered by Showcase IDX, a Constellation1 Company. Copyright ©2026 Information is deemed reliable but not guaranteed.

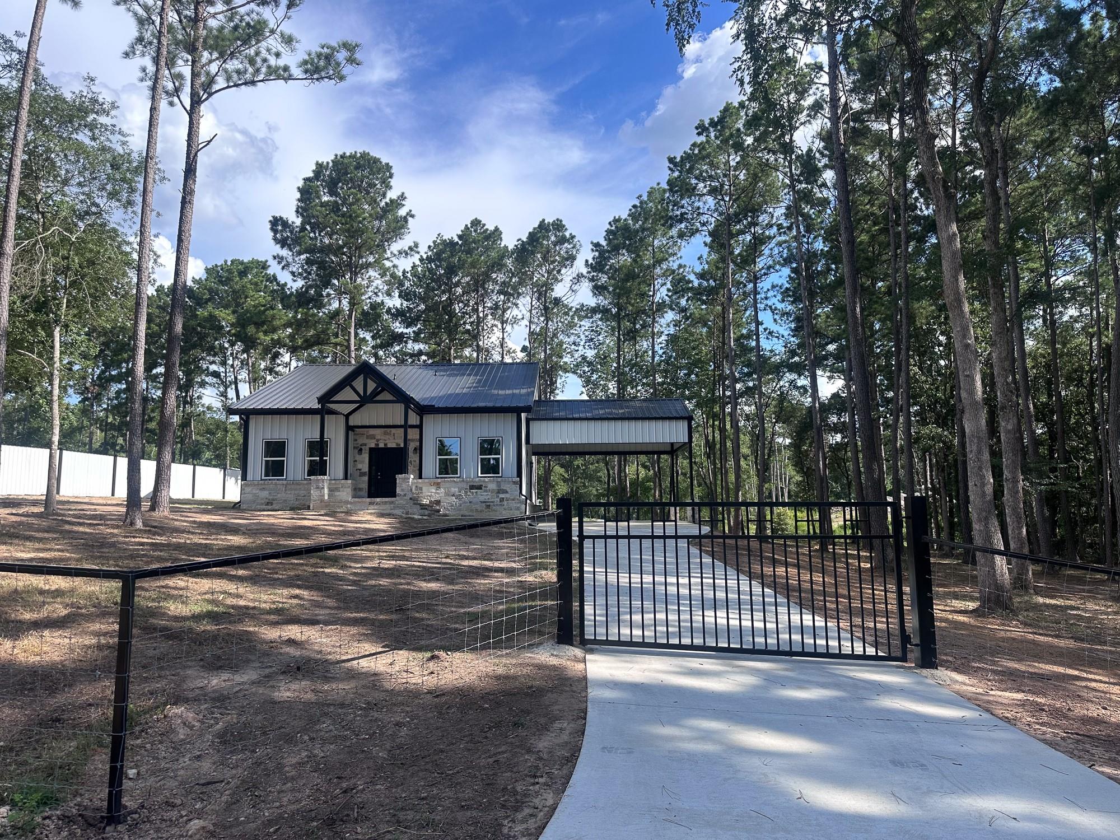
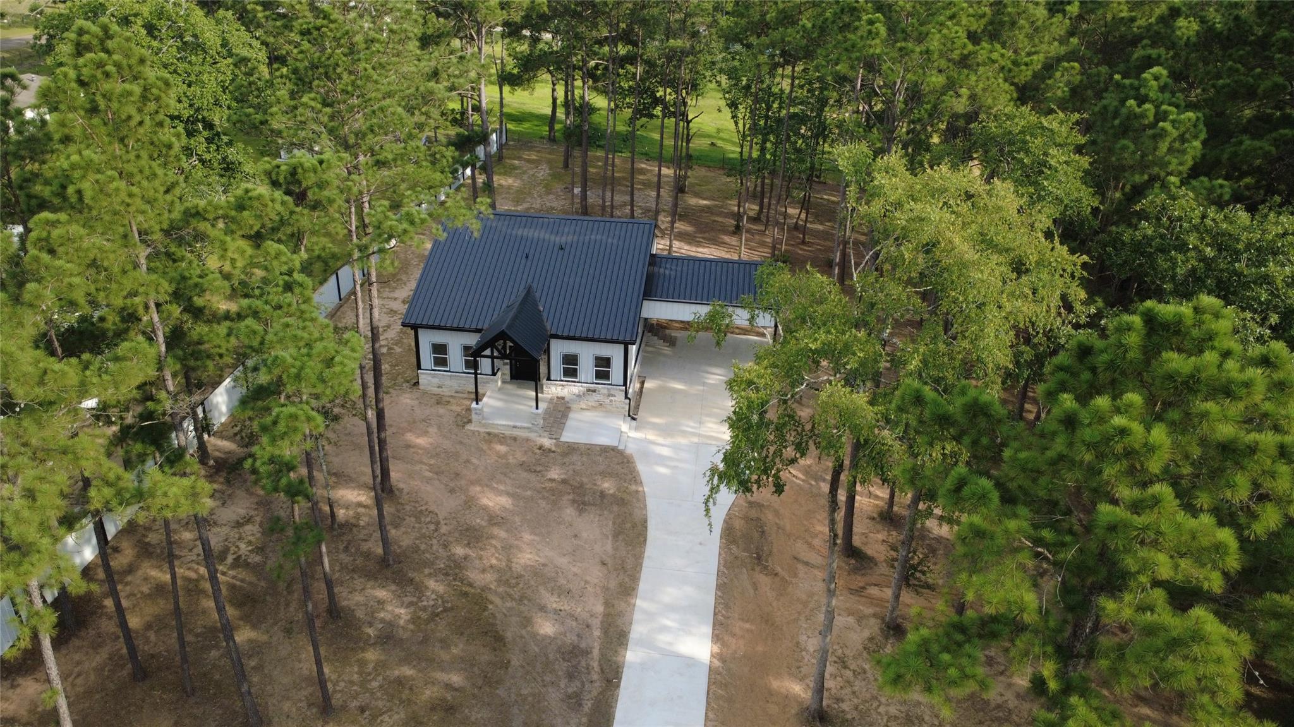
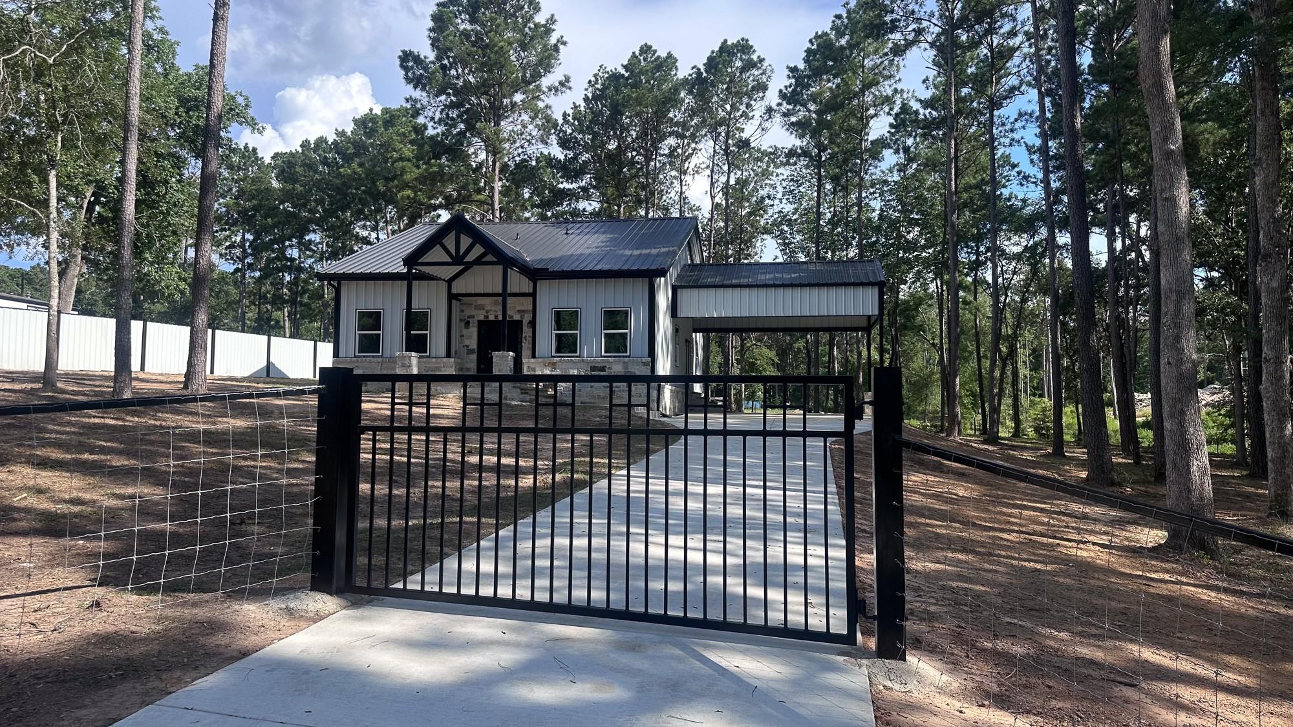
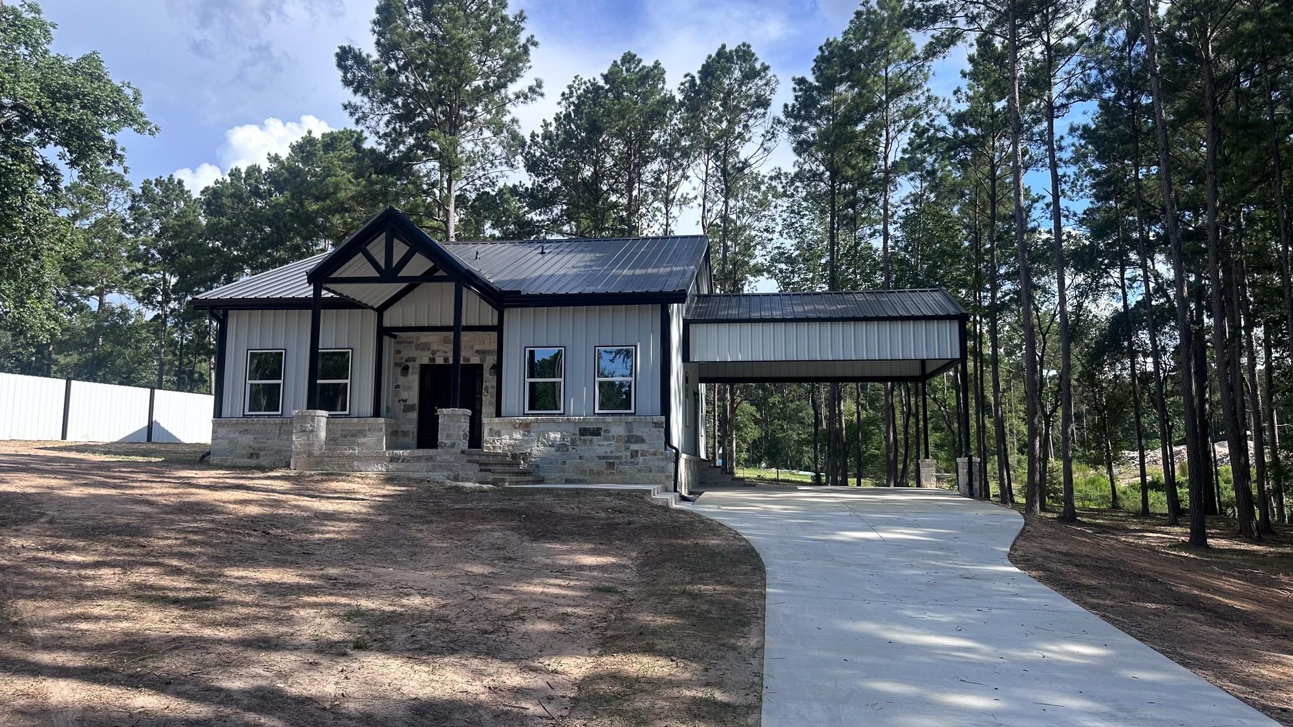
Experience modern country living in this newly constructed two story barndominium situated on a fully fenced 1 acre lot in West Magnolia Forest. Thoughtfully designed and built with custom finishes, this barndo offers the perfect blend of style, functionality, and country living. Designed for both everyday living and entertaining, the open-concept layout seamlessly connects the living area and kitchen, while creating a bright and welcoming space. Offering 4 bedrooms and 3 full bathrooms, the thoughtfully designed floor plan includes a first floor primary suite and an upstairs bedroom with its own private bathroom, providing flexibility for guests. Enjoy the space and privacy of a one-acre homesite while remaining conveniently located with easy access to Highway 249.

Save
Ask
Tour
Hide
Share
Listing Snapshot
Price 
$499,000
Days On Site 
16 Days
Bedrooms 
4
Inside Area (SqFt) 
2,135 sqft
Total Baths 
3
Full Baths 
3
Partial Baths 
N/A
Lot Size 
1 Acre
Year Built 
2026
MLS® Number 
11257597
Status 
Active
Property Tax 
N/A
HOA/Condo/Coop Fees 
N/A
Sq Ft Source 
N/A
Friends & Family
Recent Activity
2 weeks agoListing updated with changes from the MLS®
2 weeks agoListing first seen on site
General Features
Acres 
1
Carport 
1
Disclosures 
Sellers Disclosure
Foundation 
Slab
Parking 
Additional ParkingDrivewayAttached CarportAttachedGated
Parking Spaces 
1
Property Condition 
New Construction
Property Sub Type 
Single Family Residence
Sewer 
Aerobic Septic
SqFt Total 
2135
Water Source 
Public
Interior Features
Appliances 
MicrowaveDishwasher
Cooling 
Electric
Heating 
Electric
Interior 
Walk-In Closet(s)Master Downstairs
Bathroom 
Dimensions - 5'*10'Level - FirstArea - 50
Bedroom 
Dimensions - 11'4"*11'4"Level - FirstArea - 128
Living Room 
Dimensions - 16'*15'Level - FirstArea - 240
Master Bathroom 
Dimensions - 5'*10'Level - FirstArea - 50
Master Bedroom 
Dimensions - 15'*11'3"Level - FirstArea - 168
Utility Room 
Dimensions - 7'*6'Level - FirstArea - 42
Save
Ask
Tour
Hide
Share
Exterior Features
Construction Details 
Spray Foam InsulationOtherStone
Lot Features 
Subdivided
Roof 
Metal
Community Features
MLS Area 
60
School District 
129 - Navasota
Schools
School District
129 - Navasota
Elementary School
High Point Elementary School (Navasota)
Middle School
Navasota Junior High
High School
Navasota High School
Listing courtesy of Keller Williams Realty Professionals georgeespi@kw.com

IDX information is provided exclusively for consumers’ personal, non-commercial use. It may not be used for any purpose other than to identify prospective properties consumers may be interested in purchasing. This data is deemed reliable but is not guaranteed accurate by the MLS.

Data provided by HAR.com © 2026. All information provided should be independently verified.

Neighborhood & Commute
Source: Walkscore
Disclosure: Community information and market data powered by Constellation Data Labs. Information is deemed reliable but not guaranteed.
Save
Ask
Tour
Hide
Share