
Save
Ask
Tour
Hide
$2,300
18 Days On Site
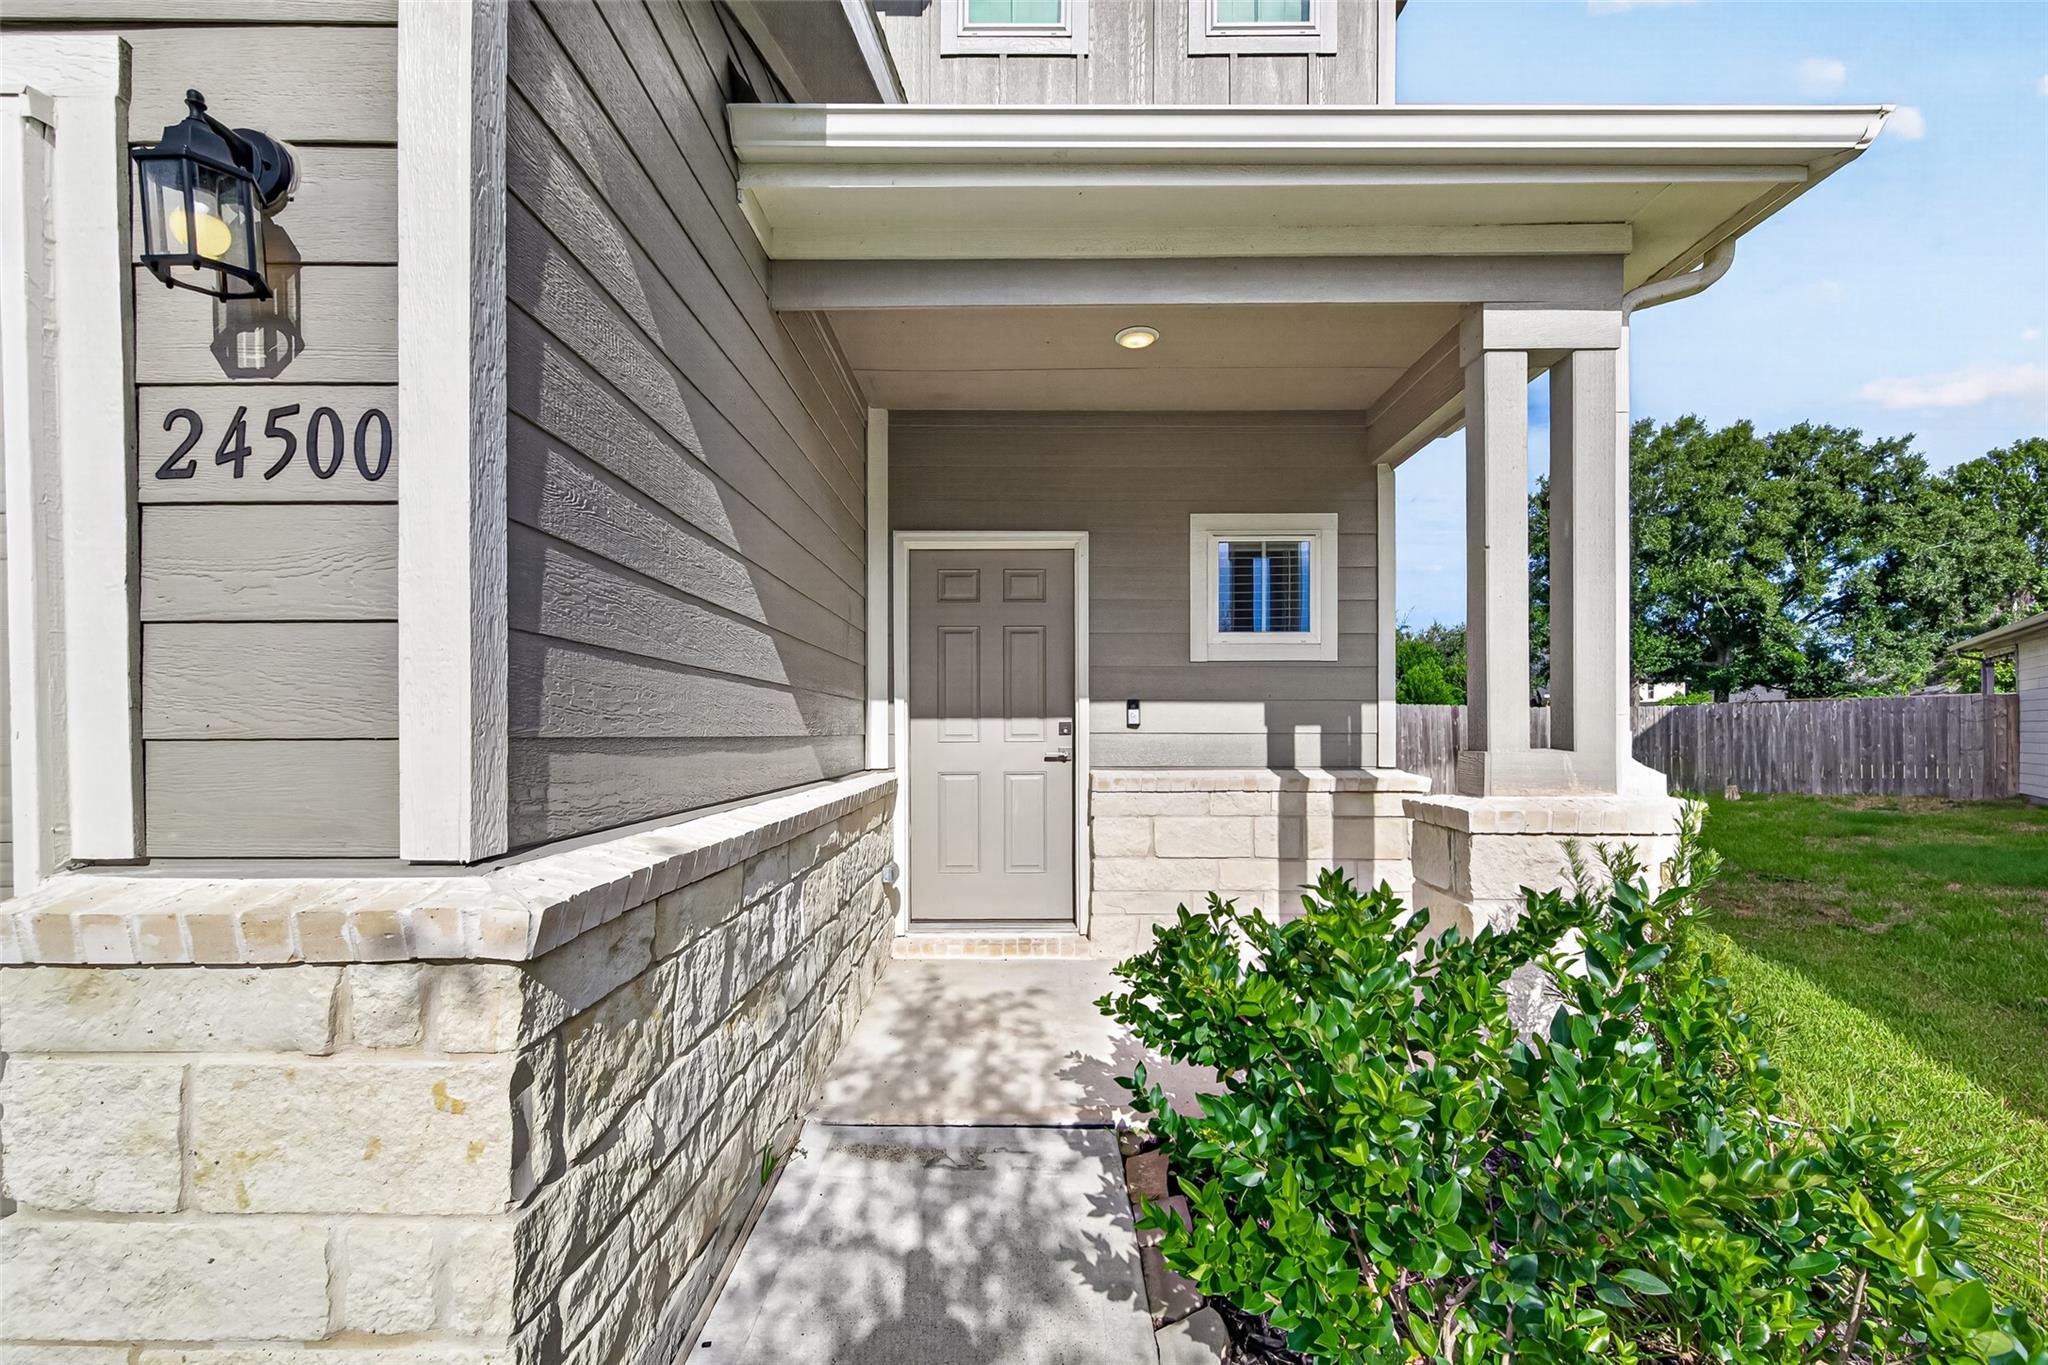
24500 Canyon Strata LanePorter, TX 77365
For Rent|Single Family Residence|Active
4
Beds
3
Total Baths
3
Full Baths
2,331
SqFt
$1
/SqFt
2024
Built
Subdivision:
Peppervine
County:
Montgomery
Call Now: 832-445-8934
Is this the listing for you? We can help make it yours.
832-445-8934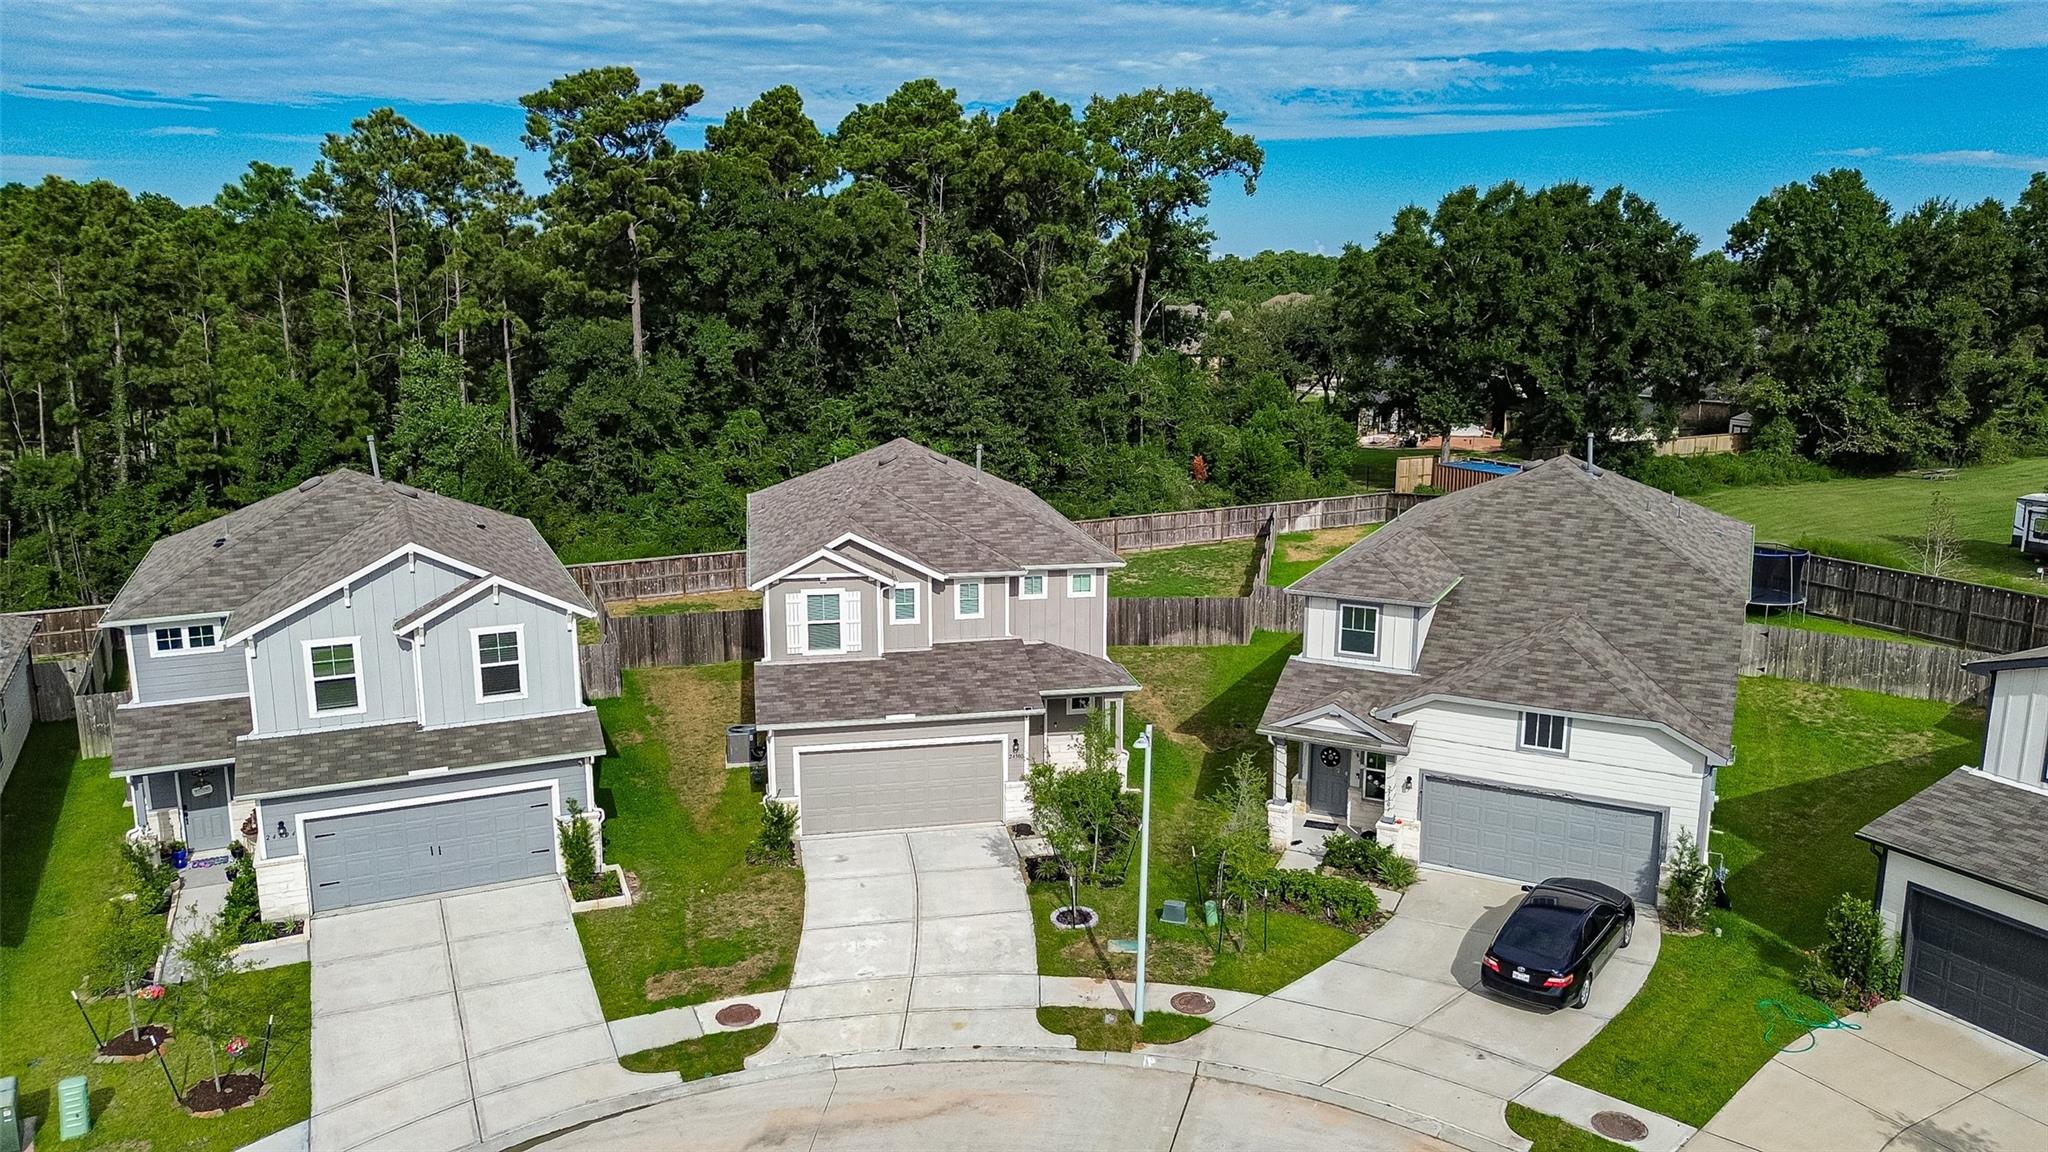
Save
Ask
Tour
Hide
Mortgage Calculator
Monthly Payment (Est.)
Enter an interest rate to see your estimated monthly payment.Calculator powered by Showcase IDX, a Constellation1 Company. Copyright ©2026 Information is deemed reliable but not guaranteed.
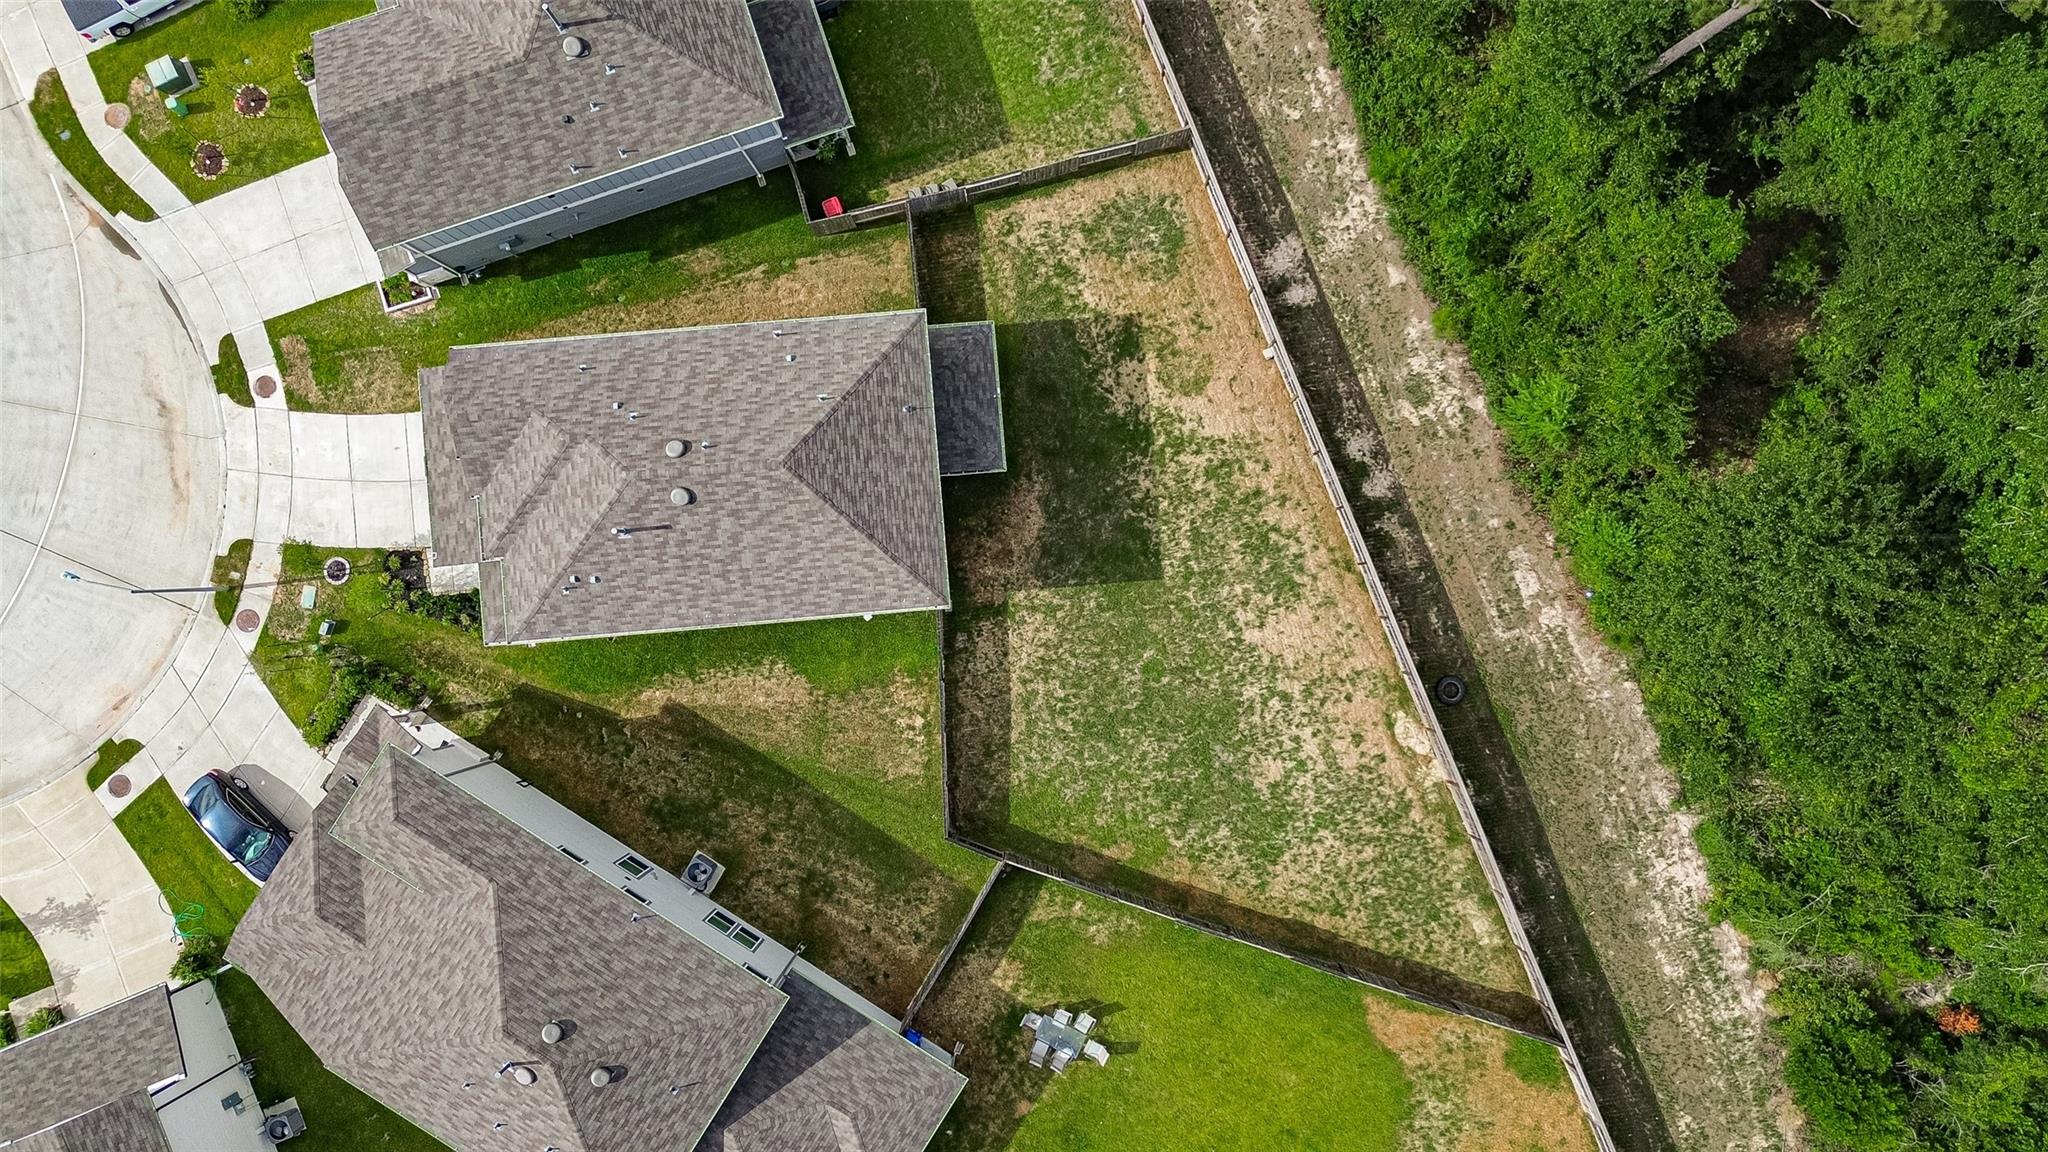
Welcome to 24500 Canyon Strata! One of the standout features of this newer 4-bedroom, 3-bath home is its rare oversized lot, offering significantly more backyard space than many homes in the community. With a covered back porch and the community park directly across the street, the outdoor setting is a major highlight. Inside, enjoy an oversized primary suite, spacious secondary bedrooms with generous closet space, and an upstairs game room. Refrigerator, washer, dryer, and security cameras are included, along with a whole-home sprinkler system, tankless water heater, and energy-efficient construction designed for comfort and efficiency. Schedule your tour today!
Save
Ask
Tour
Hide
Listing Snapshot
Price
$2,300
Days On Site
18 Days
Bedrooms
4
Inside Area (SqFt)
2,331 sqft
Total Baths
3
Full Baths
3
Partial Baths
N/A
Lot Size
0.1915 Acres
Year Built
2024
MLS® Number
10553030
Status
Active
Property Tax
N/A
HOA/Condo/Coop Fees
N/A
Sq Ft Source
N/A
Friends & Family
Recent Activity
| 2 weeks ago | Listing updated with changes from the MLS® | |
| 2 weeks ago | Status changed to Active | |
| 3 weeks ago | Listing first seen on site |
General Features
Acres
0.1915
Attached Garage
Yes
Disclosures
No Disclosures
Garage
Yes
Garage Spaces
2
Green Energy Efficient
ThermostatLightingHVACAppliances
Lease Term
12 Months
Parking
Attached
Parking Spaces
2
Pets
Call
Property Sub Type
Single Family Residence
SqFt Total
2331
Style
Traditional
Utilities
None
Water Source
Public
Interior Features
Appliances
ENERGY STAR Qualified AppliancesDisposalMicrowaveFree-Standing RangeDryerRefrigeratorWasherDishwasherInstant Hot WaterOven
Cooling
Ceiling Fan(s)Electric
Flooring
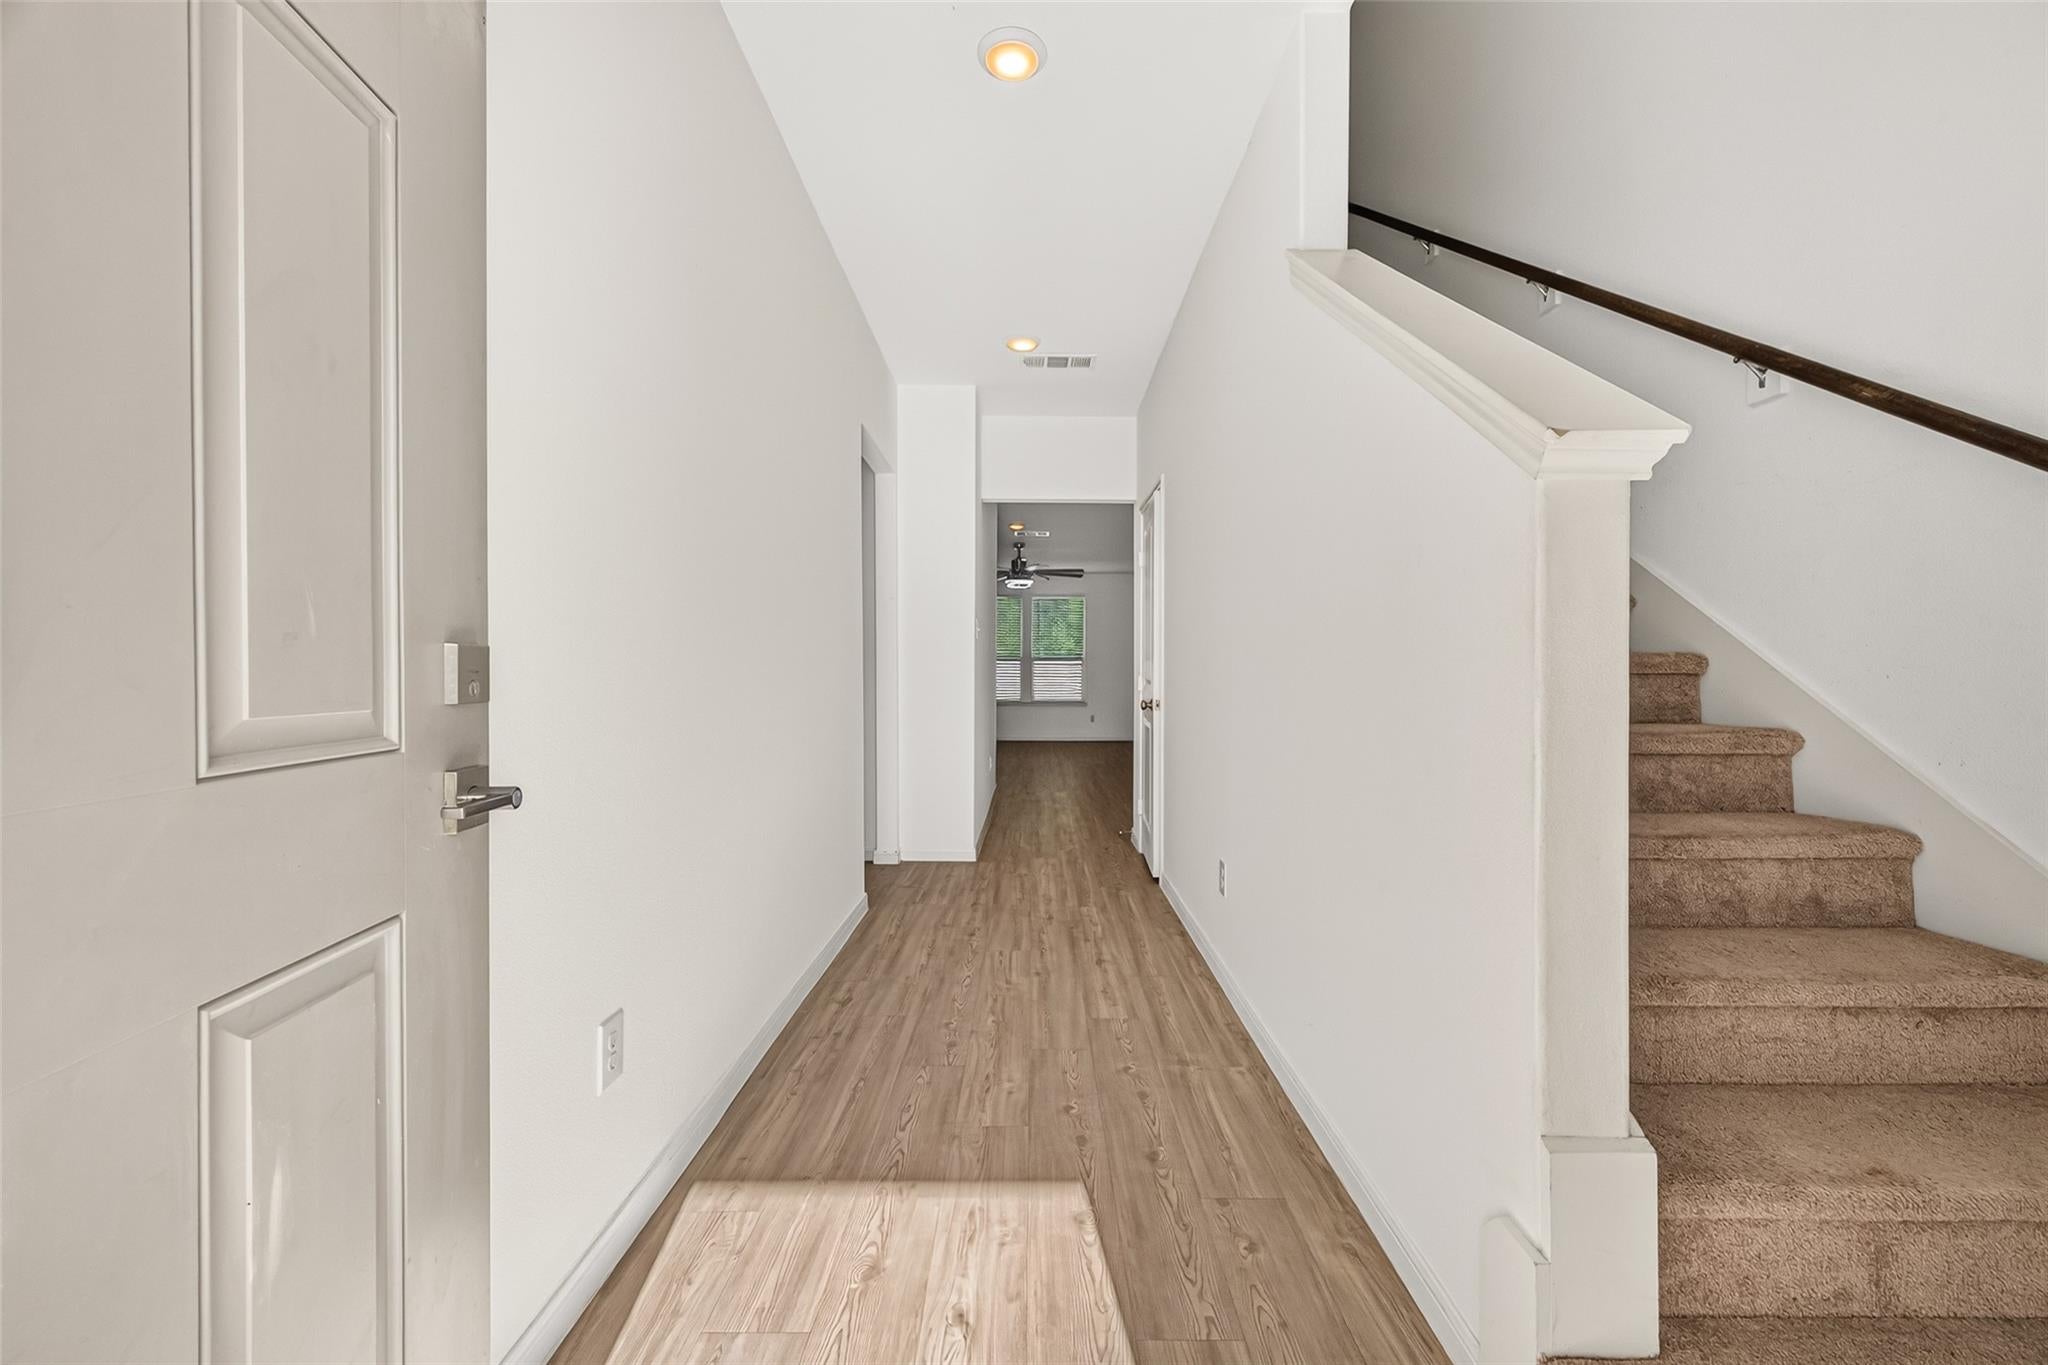
CarpetLaminate
Heating
Natural GasHot Water
Interior
Kitchen IslandPantryGranite CountersDouble VanitySmart Thermostat
Laundry Features
Electric Dryer HookupGas Dryer HookupWasher Hookup
Window Features
Low Emissivity Windows
Bedroom
Dimensions - 13'x11'Level - SecondArea - 143
Breakfast
Dimensions - 11.5'x9.5'Level - FirstArea - 109
Game Room
Dimensions - 18'x14.5'Level - SecondArea - 261
Kitchen
Dimensions - 13.5'x12.5'Level - FirstArea - 168
Living Room
Dimensions - 19'x15.5'Level - FirstArea - 294
Master Bedroom
Dimensions - 19.5'x15'Level - SecondArea - 292
Utility Room
Dimensions - 9'x6'Level - SecondArea - 54
Save
Ask
Tour
Hide
Exterior Features
Construction Details
Batts Insulation
Fencing
Back Yard
Lot Features
Cul-De-Sac
Windows/Doors
Low Emissivity Windows
Community Features
Association Amenities
ParkPicnic AreaPlayground
MLS Area
40
School District
39 - New Caney
Roads
Concrete
Schools
School District
39 - New Caney
Elementary School
Bens Branch Elementary School
Middle School
Woodridge Forest Middle School
High School
West Fork High School
Listing courtesy of Ez Houston Homes Realty tonymhomes@gmail.com
IDX information is provided exclusively for consumers’ personal, non-commercial use. It may not be used for any purpose other than to identify prospective properties consumers may be interested in purchasing. This data is deemed reliable but is not guaranteed accurate by the MLS.
Data provided by HAR.com © 2026. All information provided should be independently verified.
IDX information is provided exclusively for consumers’ personal, non-commercial use. It may not be used for any purpose other than to identify prospective properties consumers may be interested in purchasing. This data is deemed reliable but is not guaranteed accurate by the MLS.
Data provided by HAR.com © 2026. All information provided should be independently verified.
Neighborhood & Commute
Source: Walkscore
Disclosure: Community information and market data powered by Constellation Data Labs. Information is deemed reliable but not guaranteed.
Save
Ask
Tour
Hide
Did you know? You can invite friends and family to your search. They can join your search, rate and discuss listings with you.