web analytics

832-445-8934

5911 Garden Hollow Court, Houston, TX, 77345

Save
Ask
Tour
Hide
Share
$649,000
33 Days On Site

5911 Garden Hollow Court
Houston, TX 77345

For Sale|Single Family Residence|Active
5
Beds
4
Total Baths
3
Full Baths
1
Partial Bath
3,979
SqFt
$163
/SqFt
1992
Built
Subdivision:
Kings Point Village
County:
Harris
Call Now: 832-445-8934
Is this the listing for you? We can help make it yours.
832-445-8934
5911 Garden Hollow Court5911 Garden Hollow Court5911 Garden Hollow Court5911 Garden Hollow Court
Save
Ask
Tour
Hide
Share

Mortgage Calculator

Monthly Payment (Est.)

Enter an interest rate to see your estimated monthly payment.
Calculator powered by Showcase IDX, a Constellation1 Company. Copyright ©2026 Information is deemed reliable but not guaranteed.

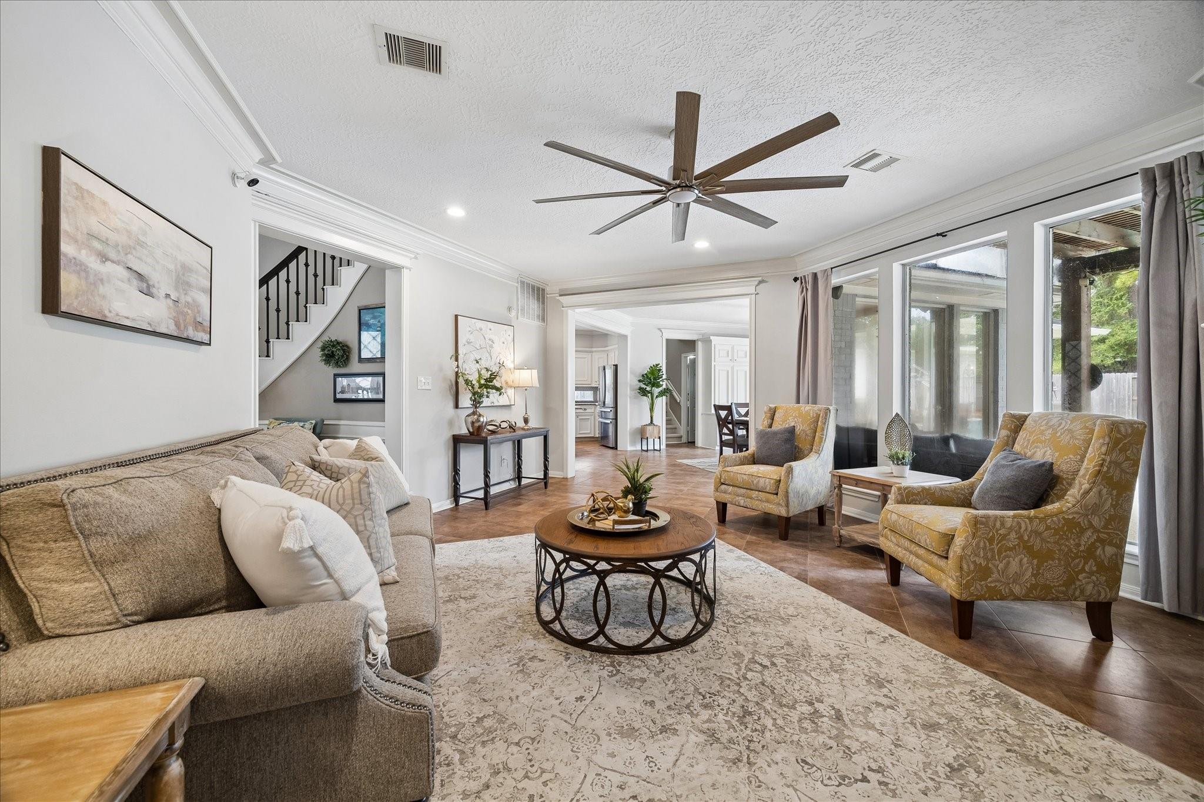
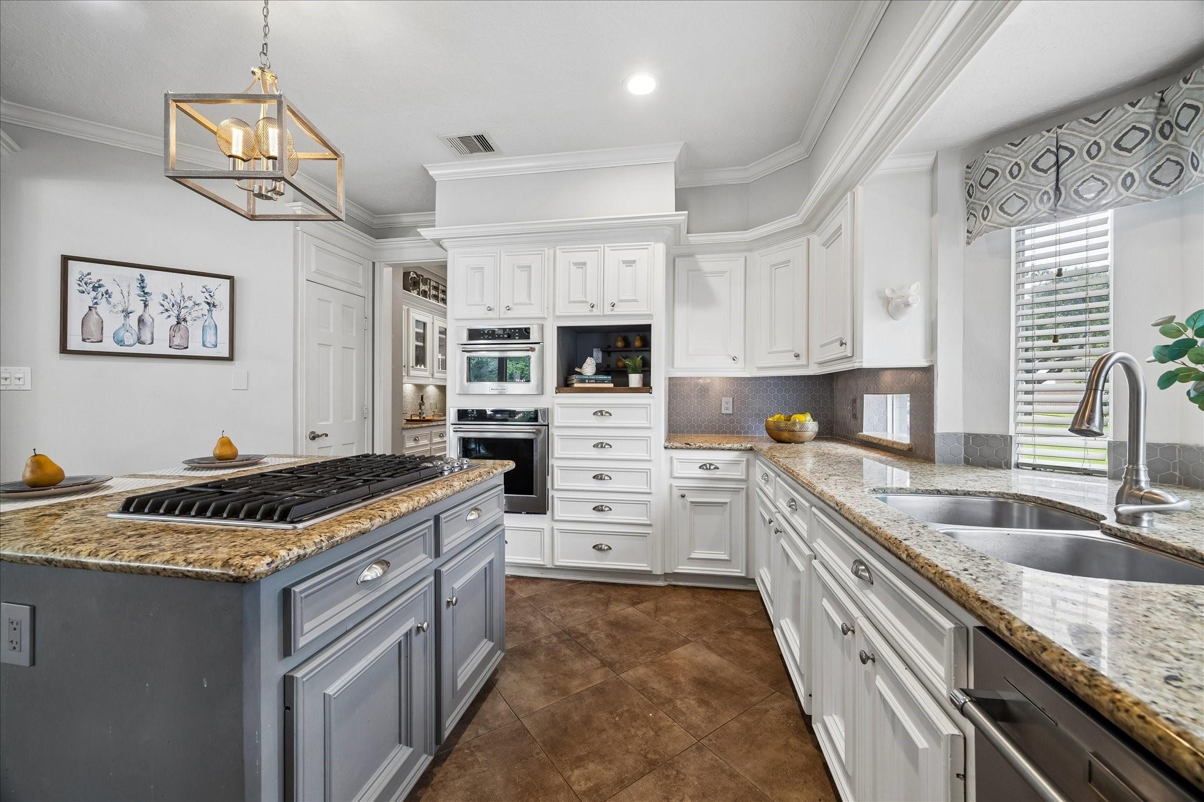
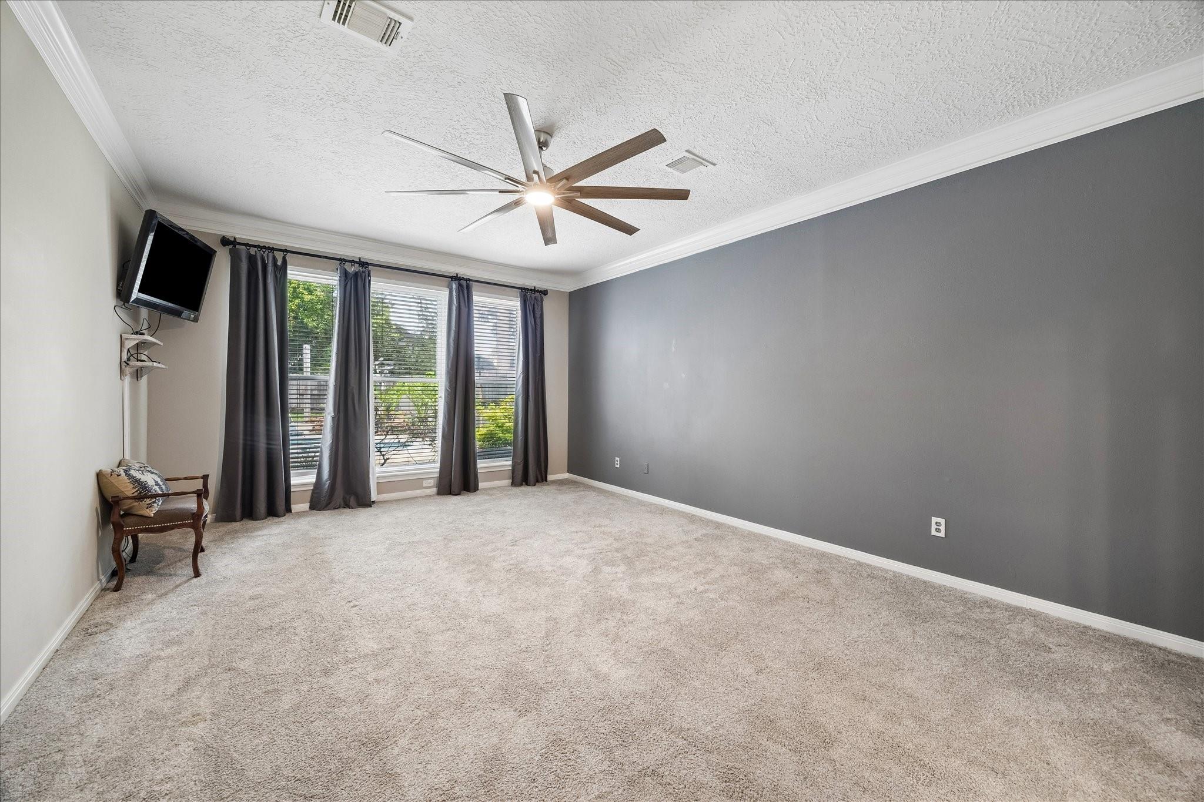
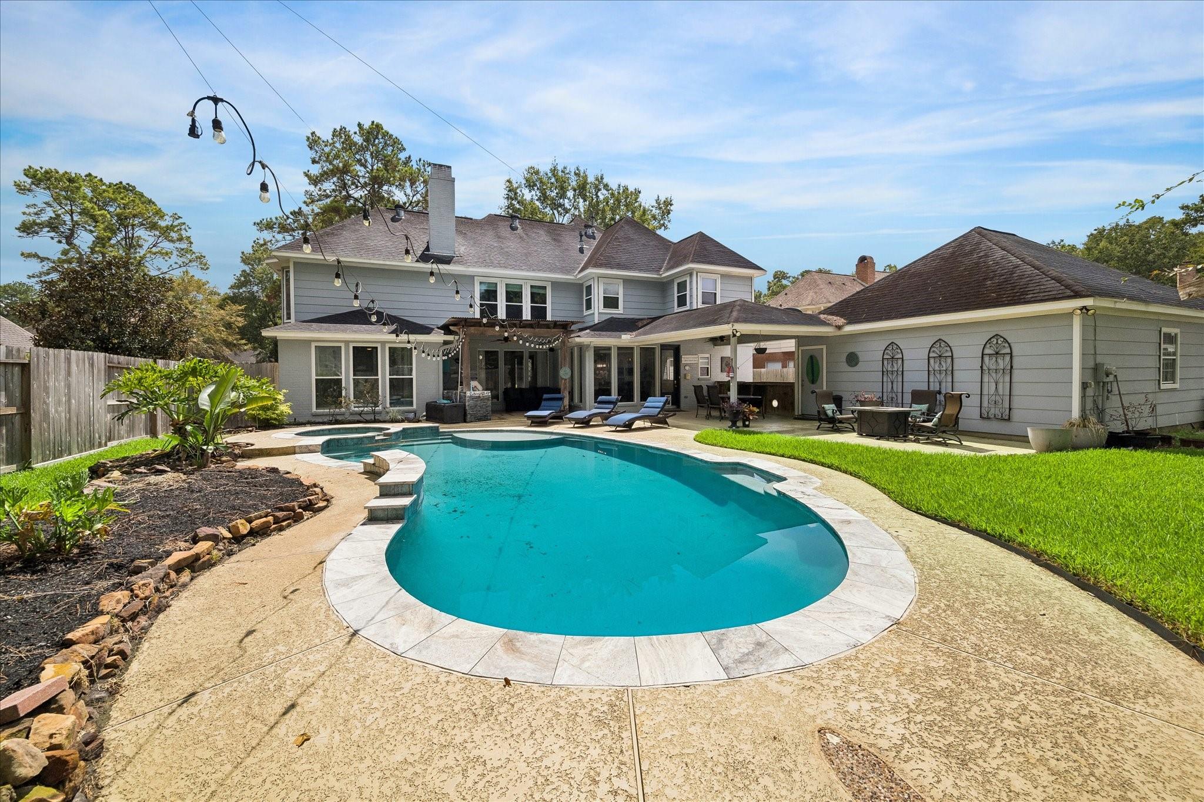
Welcome to 5911 Garden Hollow Ct, a beautifully updated 5-bedroom, 3.5-bath home on a peaceful cul-de-sac street in Kings Point Village. Freshly painted exterior, rich wood flooring, elegant plantation shutters, and new carpet make this home move-in ready. The first-floor primary suite offers double sinks, a jetted tub, and separate shower. Four more bedrooms with generous closets and a spacious game room upstairs give everyone room to spread out. Unwind by the private pool and spa, complete with an outdoor kitchen and pergola-covered patio — perfect for entertaining or relaxing after a long day — all set on a fenced 12,011 sq ft lot. A 3-car detached garage completes the package. Zoned to Willow Creek Elementary, Riverwood Middle, and Kingwood High School. Don’t miss this one — schedule your showing today!

Save
Ask
Tour
Hide
Share
Listing Snapshot
Price 
$649,000
Days On Site 
33 Days
Bedrooms 
5
Inside Area (SqFt) 
3,979 sqft
Total Baths 
4
Full Baths 
3
Partial Baths 
1
Lot Size 
0.2757 Acres
Year Built 
1992
MLS® Number 
85500017
Status 
Active
Property Tax 
$14,024
HOA/Condo/Coop Fees 
$57.5 monthly
Sq Ft Source 
N/A
Friends & Family
Recent Activity
2 weeks agoListing updated with changes from the MLS®
4 weeks agoStatus changed to Active
a month agoListing first seen on site
General Features
Acres 
0.2757
Disclosures 
MudSeller's Disclosure
Foundation 
Slab
Garage 
Yes
Garage Spaces 
3
Parking 
Detached
Parking Spaces 
3
Property Sub Type 
Single Family Residence
Sewer 
Public Sewer
SqFt Total 
3979
Style 
Traditional
Water Source 
Public
Interior Features
Appliances 
DisposalElectric OvenMicrowaveDishwasher
Cooling 
Electric
Fireplace 
Yes
Fireplace Features 
Gas Log
Fireplaces 
1
Heating 
Natural Gas
Interior 
Master DownstairsDouble Vanity
Spa 
Yes
Bedroom 
Dimensions - 15X14Level - SecondArea - 210
Breakfast 
Dimensions - 14X14Level - FirstArea - 196
Game Room 
Dimensions - 17X16Level - SecondArea - 272
Living Room 
Dimensions - 16X22Level - FirstArea - 352
Master Bedroom 
Dimensions - 19X14Level - FirstArea - 266
Save
Ask
Tour
Hide
Share
Exterior Features
Construction Details 
BrickWood Siding
Fencing 
Back Yard
Lot Features 
Back YardCul-De-SacSubdivided
Patio And Porch 
Patio
Pool Features 
GuniteIn Ground
Private Pool 
Yes
Roof 
Composition
Spa 
Yes
Community Features
Accessibility Features 
Therapeutic Whirlpool
Association Fee 
$690.0
Association Fee Frequency 
Annually
MLS Area 
32
School District 
29 - Humble
Schools
School District
29 - Humble
Elementary School
Willow Creek Elementary School (Humble)
Middle School
Riverwood Middle School
High School
Kingwood High School
Listing courtesy of eXp Realty LLC loriwelbornrealtor@gmail.com

IDX information is provided exclusively for consumers’ personal, non-commercial use. It may not be used for any purpose other than to identify prospective properties consumers may be interested in purchasing. This data is deemed reliable but is not guaranteed accurate by the MLS.

Data provided by HAR.com © 2026. All information provided should be independently verified.

Neighborhood & Commute
Source: Walkscore
Disclosure: Community information and market data powered by Constellation Data Labs. Information is deemed reliable but not guaranteed.
Save
Ask
Tour
Hide
Share