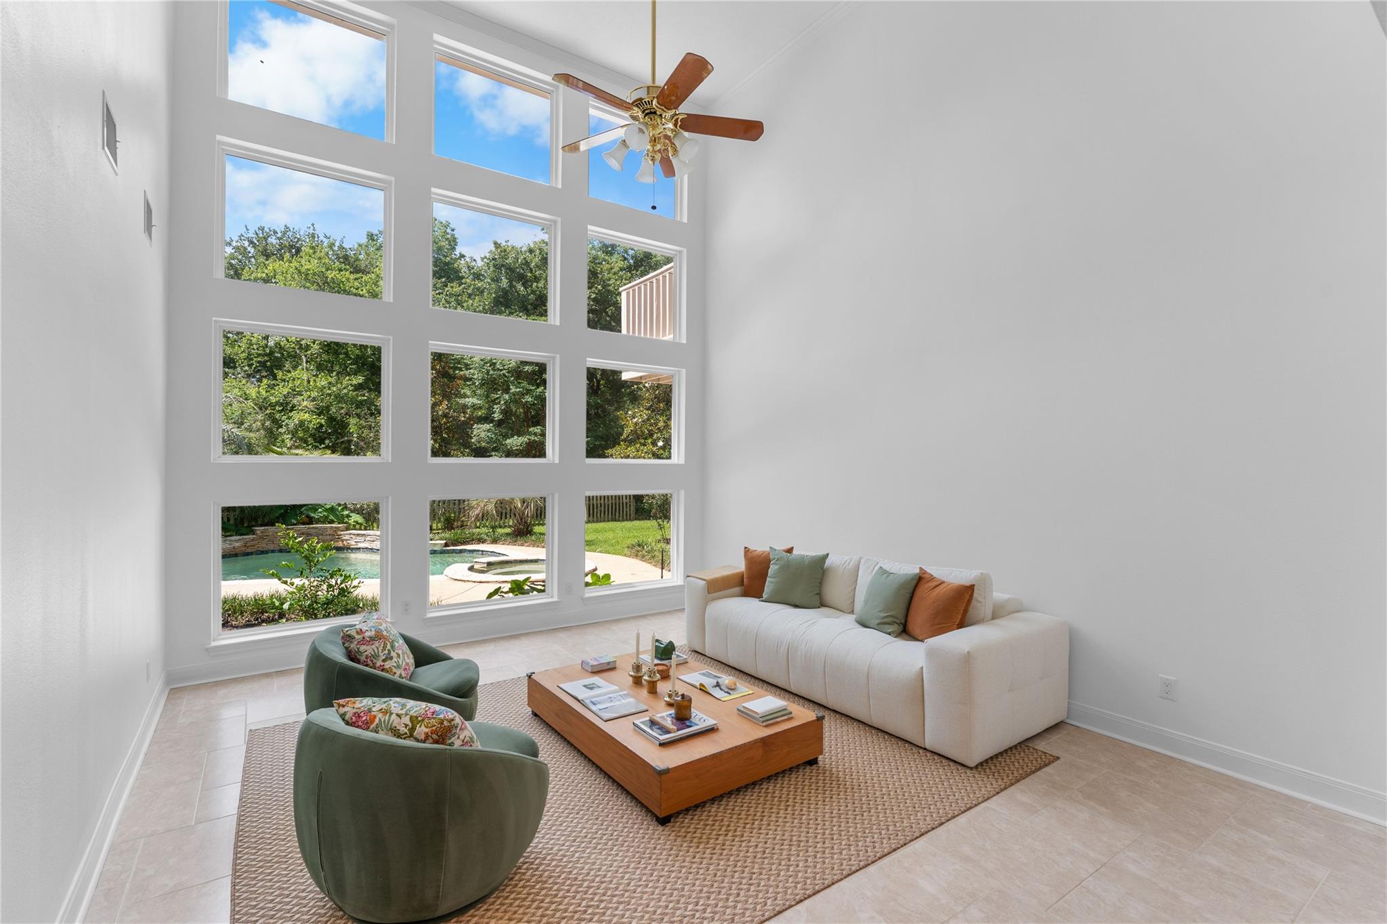
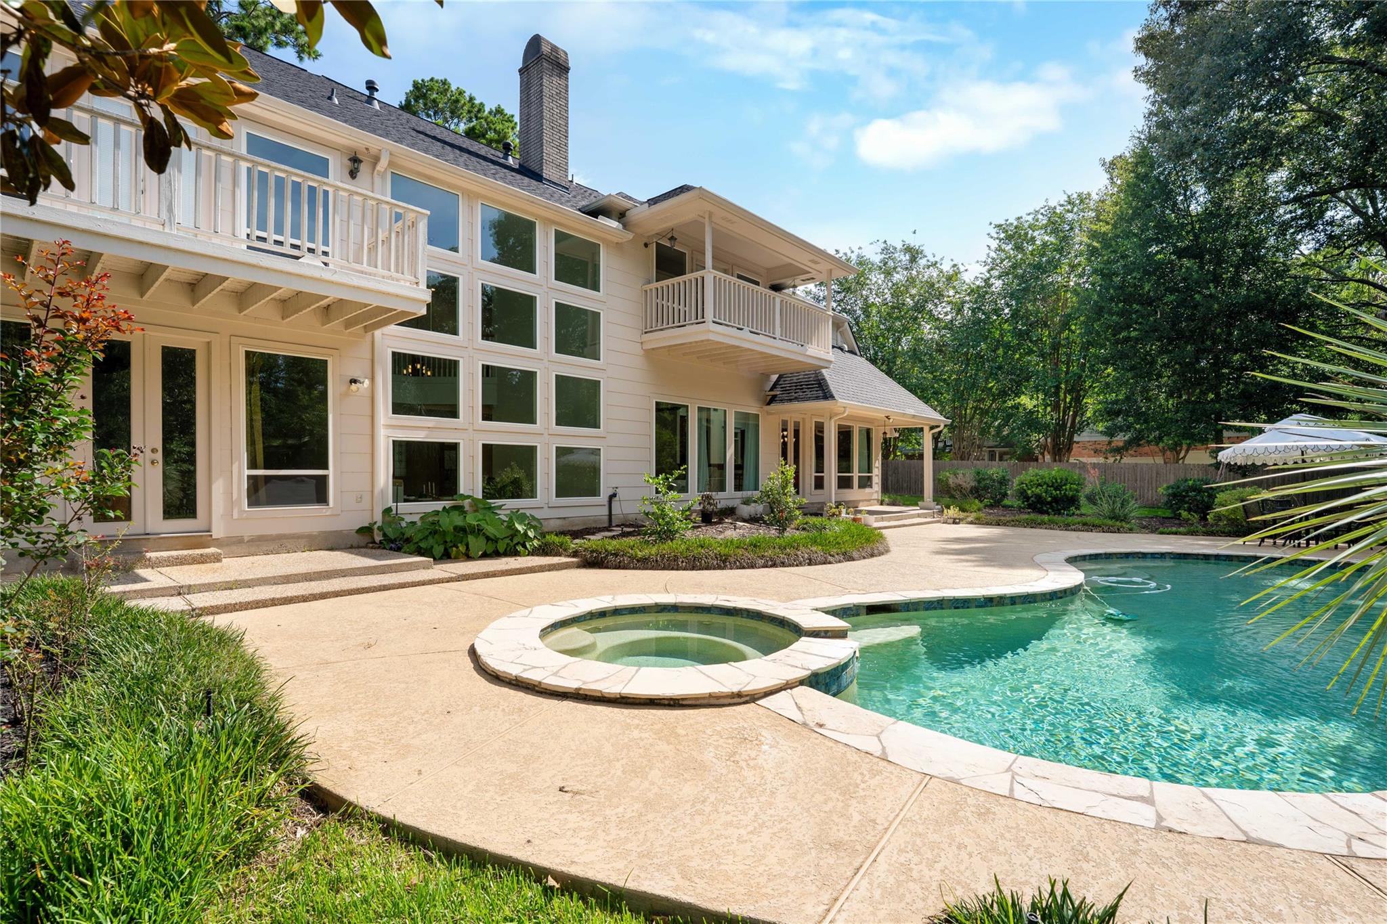
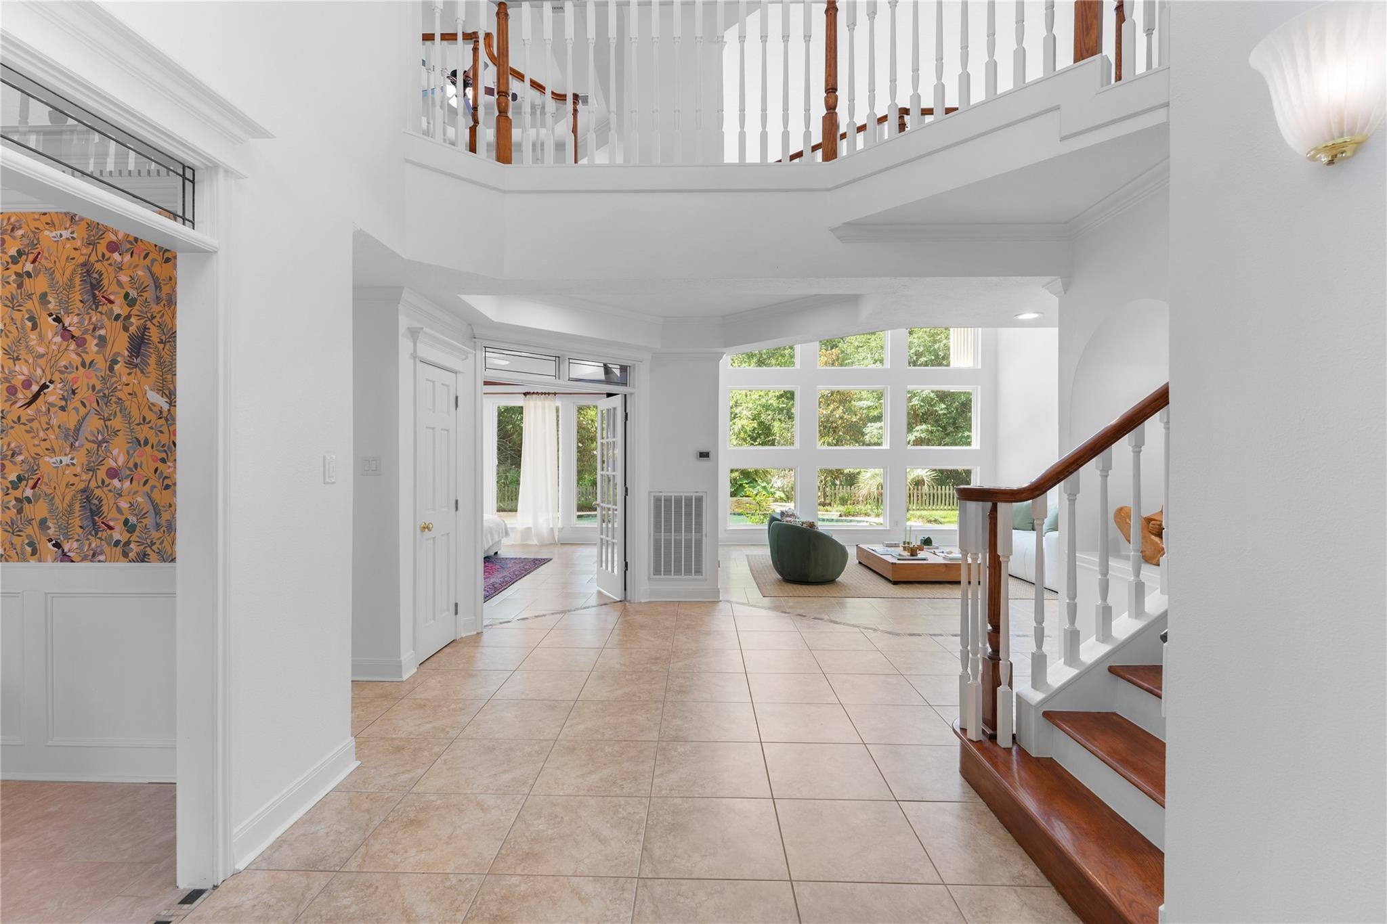
Tucked away on a QUIET CUL-DE-SAC (great for safety & kids!) in Kings Point Village, this Kingwood estate offers nearly half an acre backing to a greenbelt w/NO BACK NEIGHBORS & direct access to the lifestyle you move here to enjoy. Featuring 5 beds 3 full & 2 half baths, an executive study, gameroom, multiple living spaces, two balconies, dual staircases, 3-car garage & driveway gate. The gourmet kit showcases premium appliances, double ovens, induction cooktop, granite countertops, custom solid cherry cabinetry, abundant storage & an oversized breakfast area. Walls of windows frame tranquil forest views throughout the home. Enjoy a PebbleTec pool, waterfalls, expansive patio space, mature trees & a whole-home generator. Located mins from Willow Creek Elem, Kingwood HS, shopping, dining, Kingwood CC & direct trail access to miles of greenbelt, this rare Kings Point opportunity delivers the space, privacy & lifestyle that make Kingwood one of Houston's most desirable communities.
Save
Ask
Tour
Hide
Share
Listing Snapshot
Price
$919,000
Days On Site
63 Days
Bedrooms
5
Inside Area (SqFt)
4,980 sqft
Total Baths
5
Full Baths
3
Partial Baths
2
Lot Size
0.4676 Acres
Year Built
1989
MLS® Number
50063114
Status
Active
Property Tax
$21,087
HOA/Condo/Coop Fees
$53.58 monthly
Sq Ft Source
N/A
Friends & Family
React
Comment
Invite
No Comments Yet
Did you know? You can invite friends and family to your search. They can join your search, rate and discuss listings with you.
Electric Dryer HookupGas Dryer HookupWasher Hookup
Spa
Yes
Window Features
Window Coverings
Bedroom
Dimensions - 16 x 14Level - SecondArea - 224
Breakfast
Dimensions - 13 x 9Level - FirstArea - 117
Den
Dimensions - 16 x 15Level - FirstArea - 240
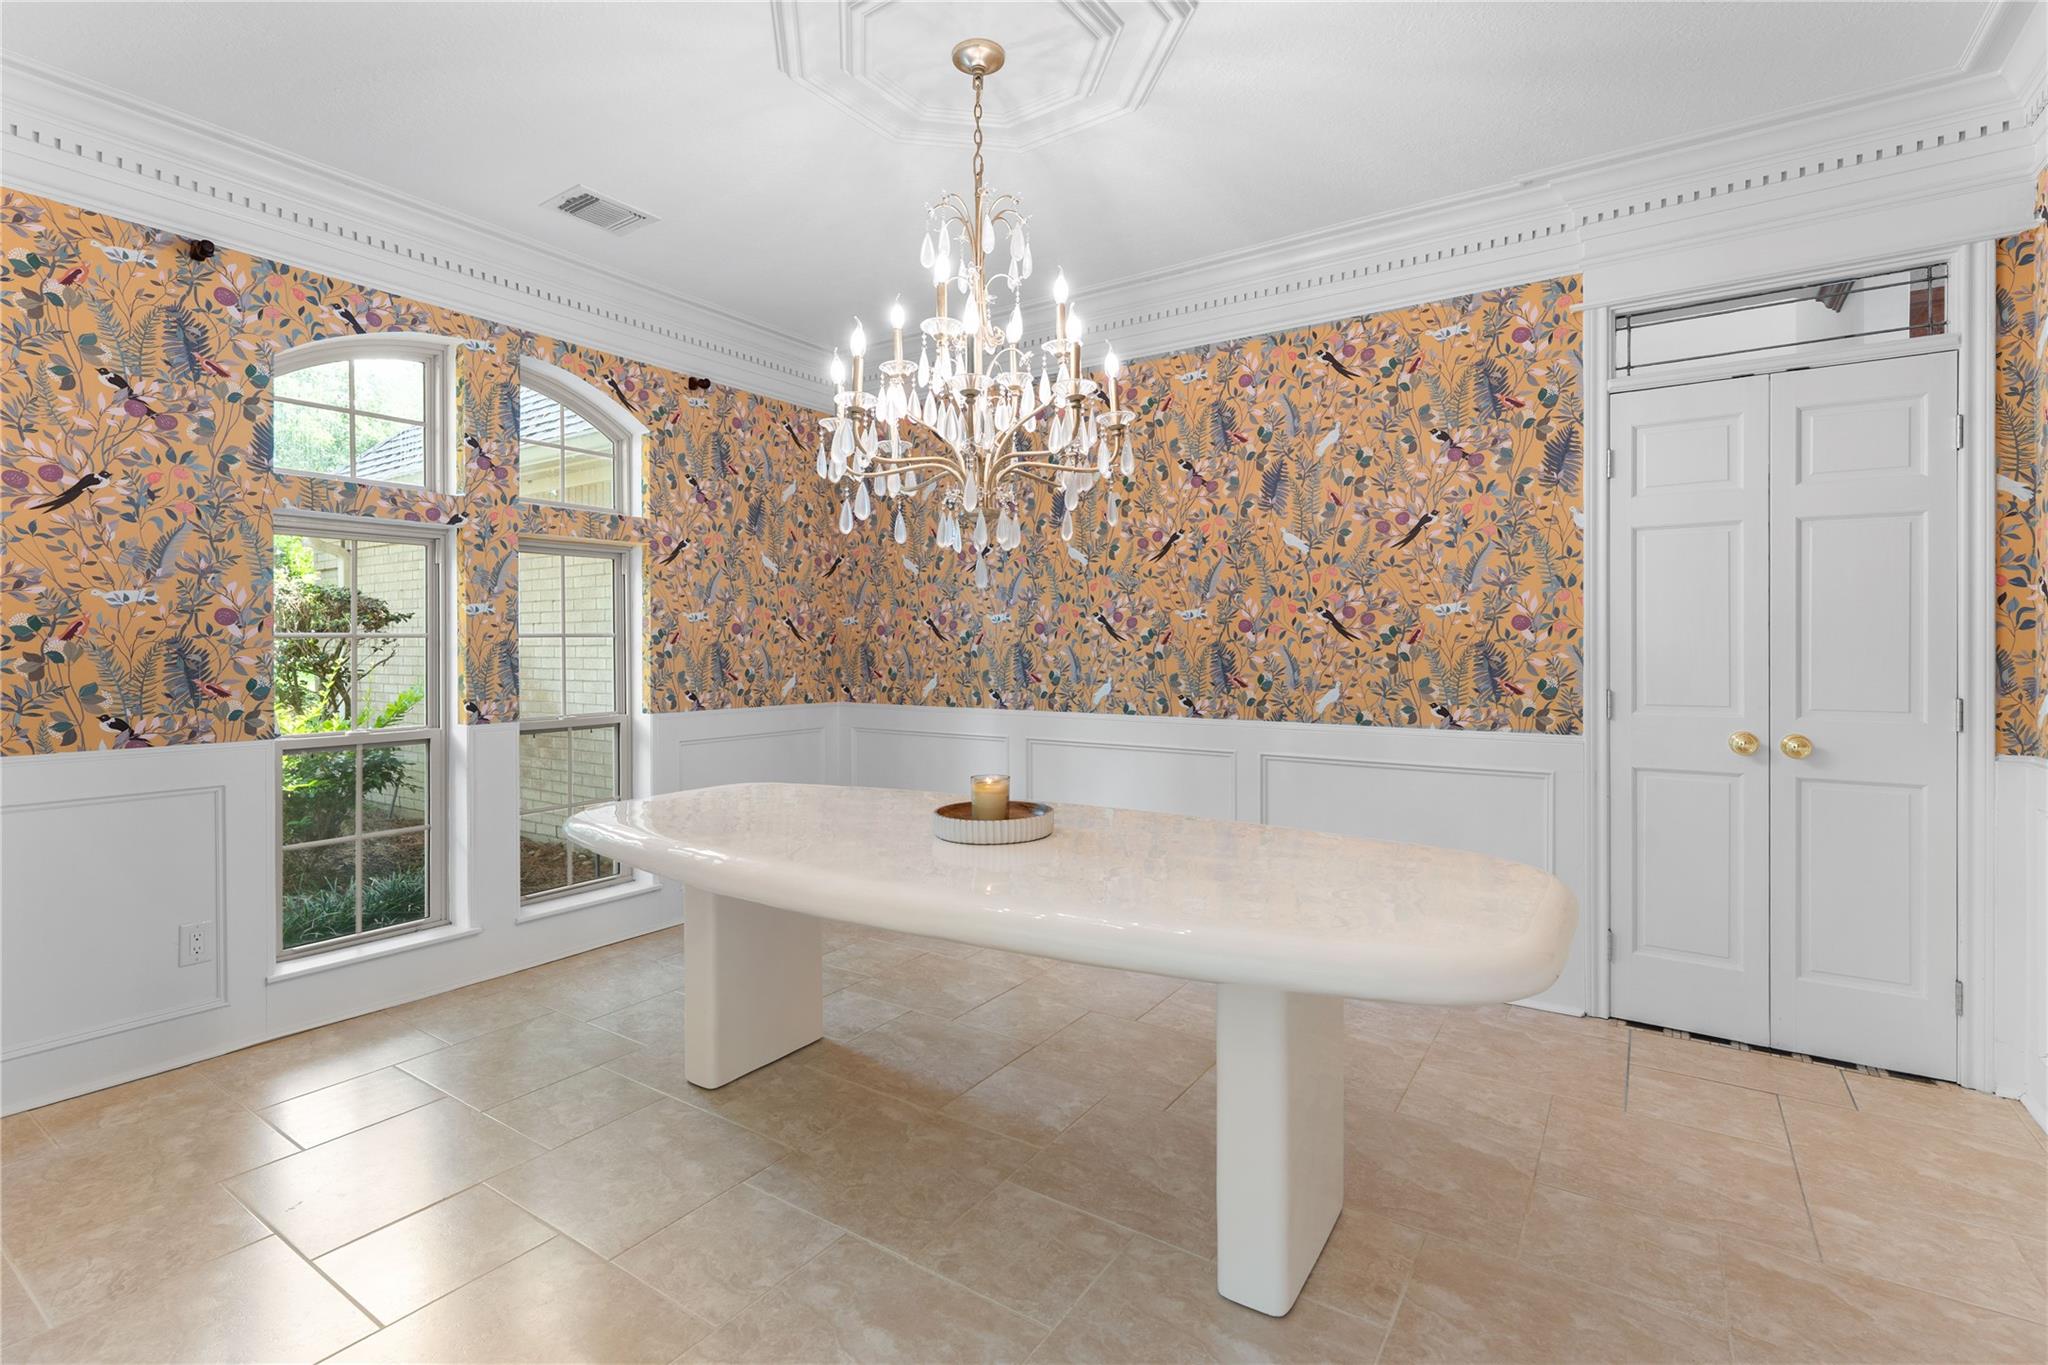
Dining Room
Dimensions - 14 x 11Level - FirstArea - 154
Extra Room
Dimensions - 12 x 7Level - SecondArea - 84
Game Room
Dimensions - 18 x 14Level - SecondArea - 252
Kitchen
Dimensions - 18 x 12Level - FirstArea - 216
Living Room
Dimensions - 18 x 15Level - FirstArea - 270
Master Bedroom
Dimensions - 21 x 15Level - FirstArea - 315
Utility Room
Dimensions - In houseLevel - First
Save
Ask
Tour
Hide
Share
Exterior Features
Construction Details
BrickCement SidingWood Siding
Exterior
Balcony
Fencing
Back Yard
Lot Features
Back YardCul-De-SacGreenbeltSubdividedWooded
Patio And Porch
CoveredPatio
Pool Features
In Ground
Private Pool
Yes
Roof
Composition
Spa
Yes
Spa Features
Private
Windows/Doors
Window Coverings
Community Features
Association Amenities
Trail(s)
Association Fee
$643.0
Association Fee Frequency
Annually
Community Features
Curbs
MLS Area
32
School District
29 - Humble
Financing Terms Available
CashConventionalFHAVA Loan
Roads
Concrete
Schools
School District
29 - Humble
Elementary School
Willow Creek Elementary School (Humble)
Middle School
Riverwood Middle School
High School
Kingwood High School
Listing courtesy of CB&A, Realtors bridget@bridgetmooregroup.com
IDX information is provided exclusively for consumers’ personal, non-commercial use. It may not be used for any purpose other than to identify prospective properties consumers may be interested in purchasing. This data is deemed reliable but is not guaranteed accurate by the MLS.

Did you know? You can invite friends and family to your search. They can join your search, rate and discuss listings with you.