
3202 S Cotswold Manor DriveKingwood, TX 77339
Due to the health concerns created by Coronavirus we are offering personal 1-1 online video walkthough tours where possible.
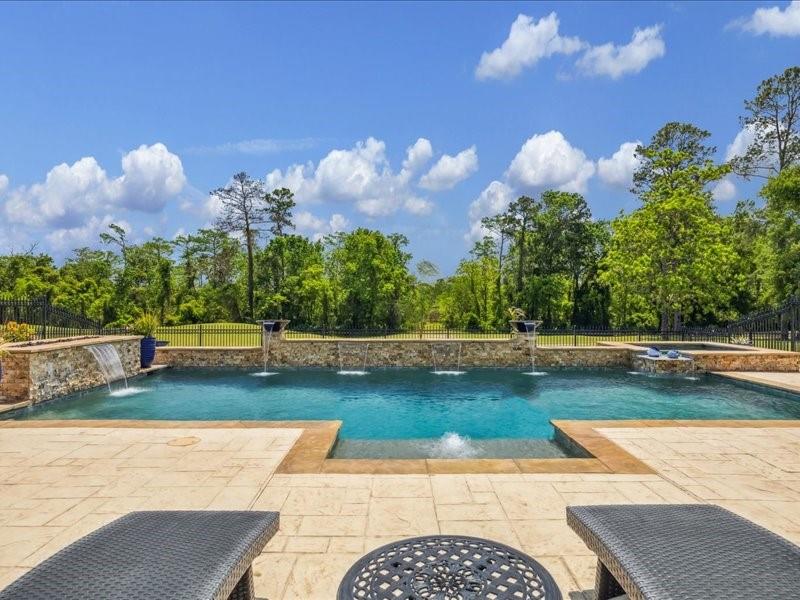
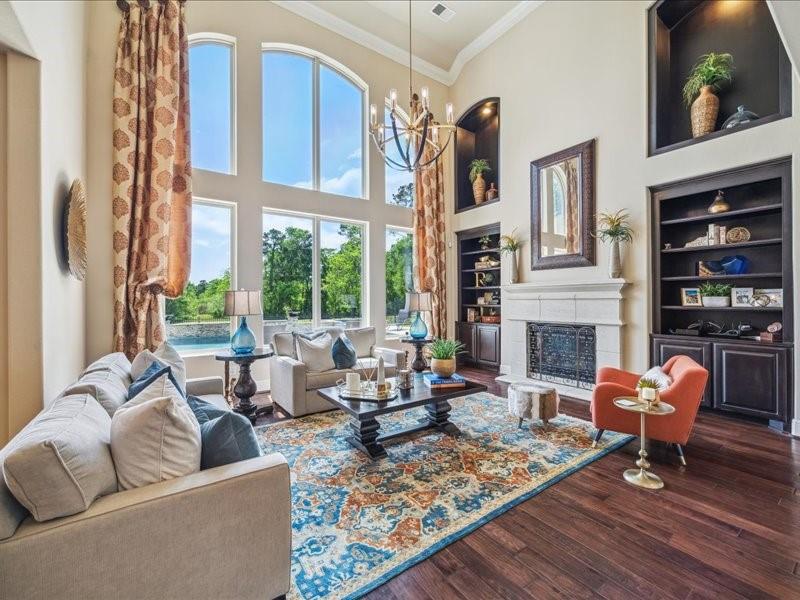
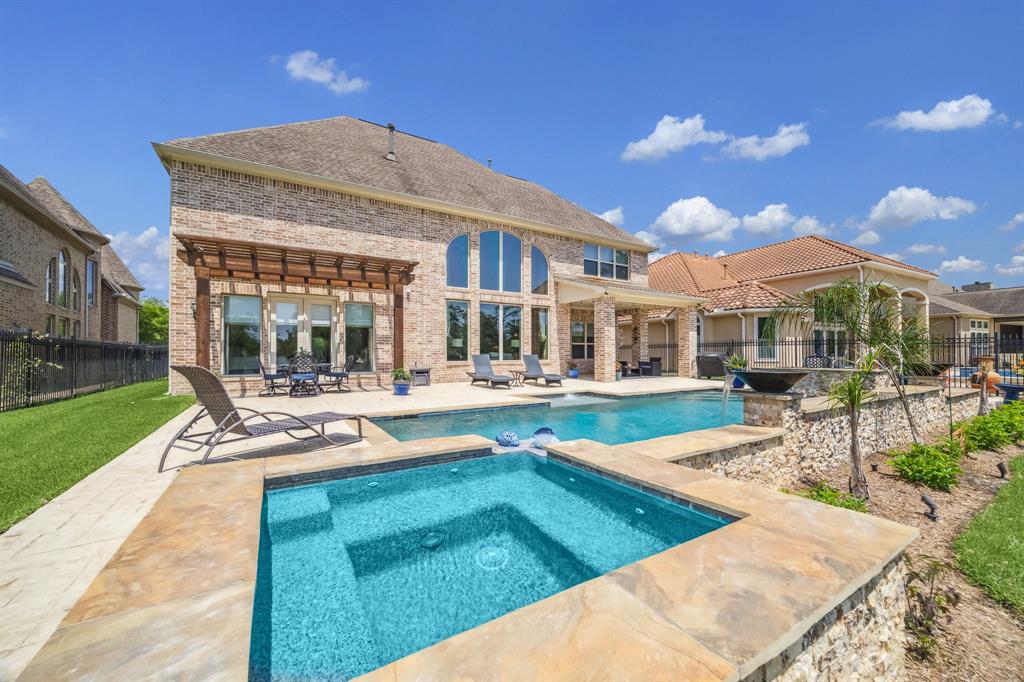
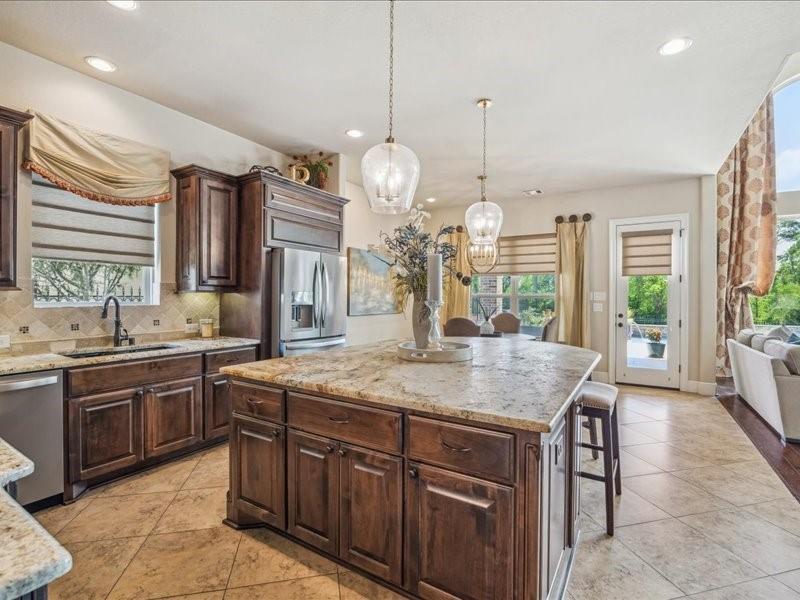
Nestled in the prestigious gated golf course community of Barrington in upfront Kingwood, this elegant home offers the perfect blend of luxury, comfort, and convenience. Step inside to a spacious open floorplan highlighted by rich hand-scraped wood floors and uninterrupted views of the manicured fairway, creating a serene backdrop to daily living. The gourmet kitchen is a chef’s dream with a sprawling 8x6 island, 5-burner cooktop, double ovens, and stunning lighting fixtures added in 2020. The 3-car garage with epoxy floors (2018) adds both function and style. Outdoor living is elevated with a custom pool featuring a large hot tub, graceful water features, and a dazzling light display that transforms evenings into a private retreat. Drive your golf cart straight from your home to the clubhouse. Entertain around the gas firepit and enjoy updated exterior lighting that enhances the ambiance. This is more than a home—it’s a lifestyle of luxury, leisure, and effortless connection.
| 2 months ago | Listing updated with changes from the MLS® | |
| 2 months ago | Price changed to $899,000 | |
| 3 months ago | Listing first seen on site |
IDX information is provided exclusively for consumers’ personal, non-commercial use. It may not be used for any purpose other than to identify prospective properties consumers may be interested in purchasing. This data is deemed reliable but is not guaranteed accurate by the MLS.
Data provided by HAR.com © 2025. All information provided should be independently verified.

Did you know? You can invite friends and family to your search. They can join your search, rate and discuss listings with you.